680 N Lake Shore Drive Unit: 1024
SEE ALL PHOTOS
680 N Lake Shore Drive Unit: 1024
Listed by Scott Stavish with @properties Christie's International Real Estate 773-879-4444
Sold

680 N Lake Shore Drive Unit: 1024

680 N Lake Shore Drive Unit: 1024, Chicago, IL 60611

$875,000
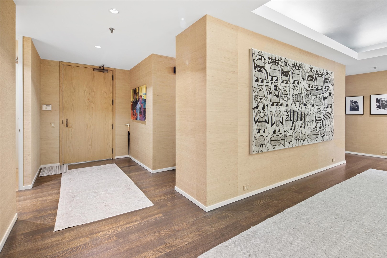
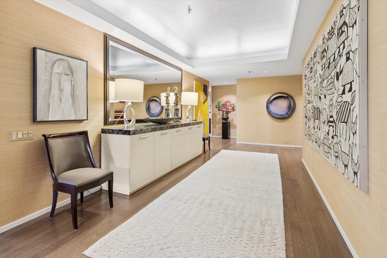
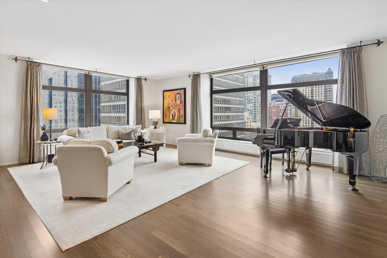
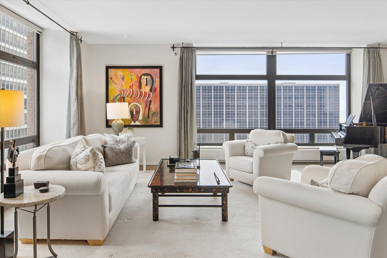
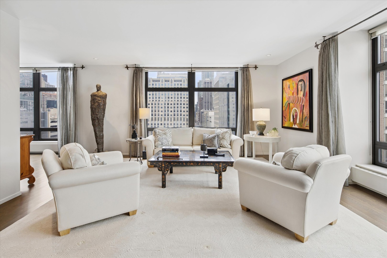
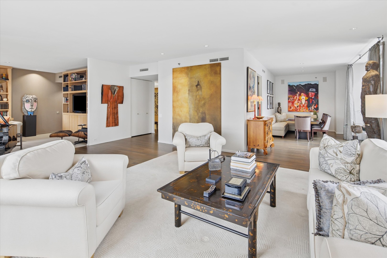
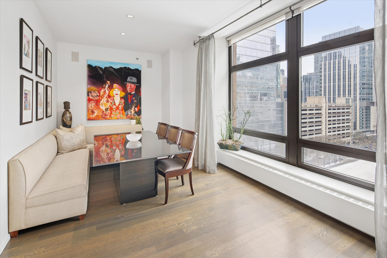
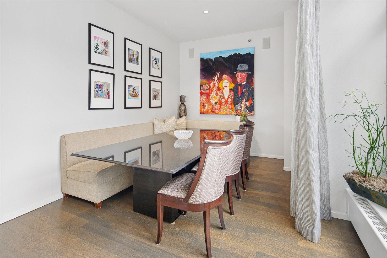
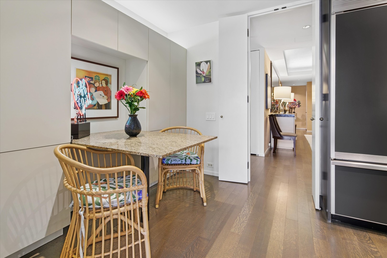
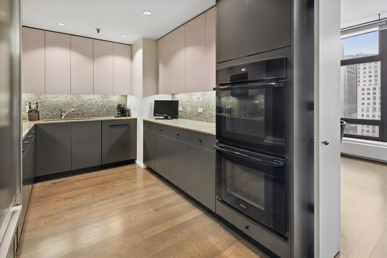
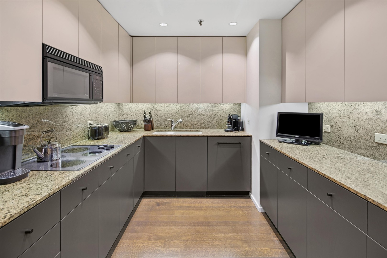
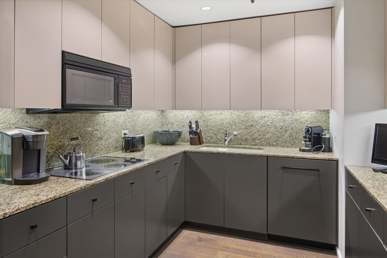
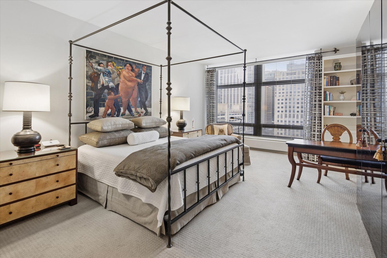
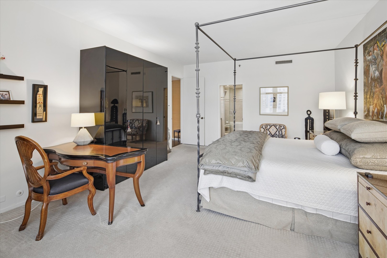
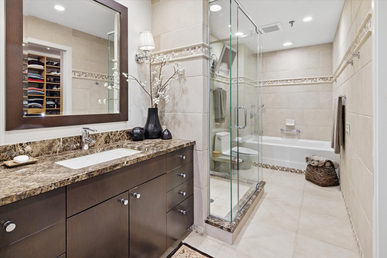
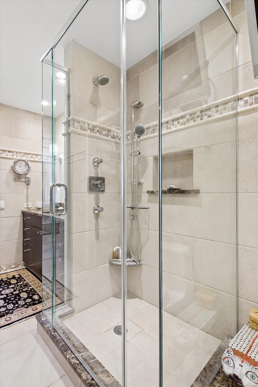
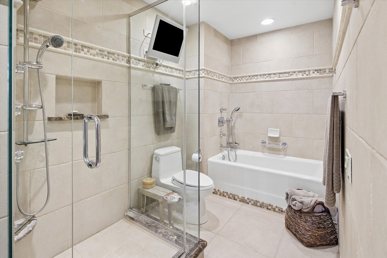
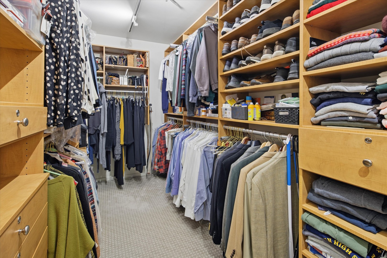
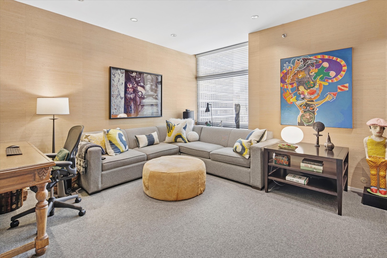
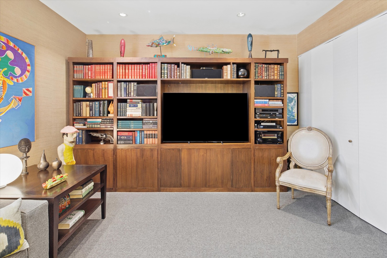
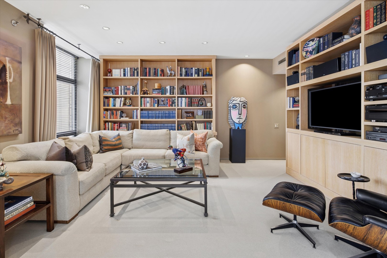
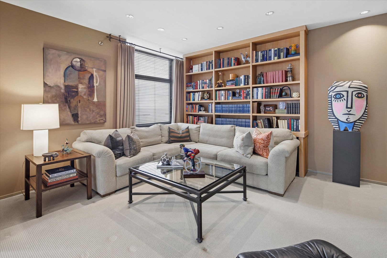
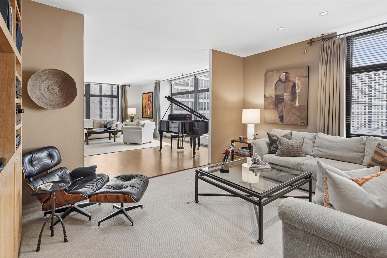
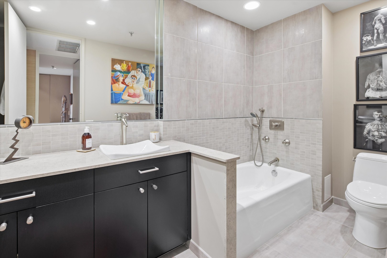
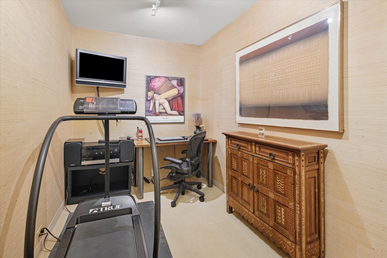
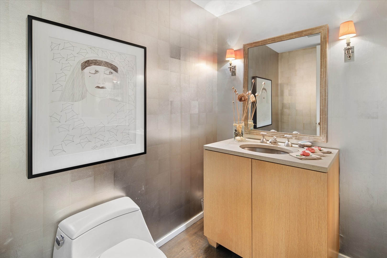
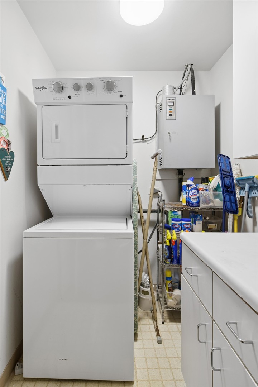
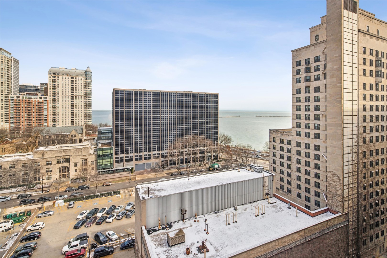
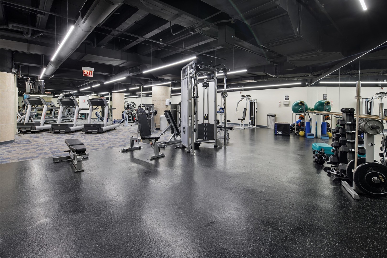
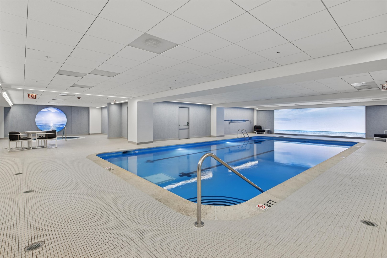
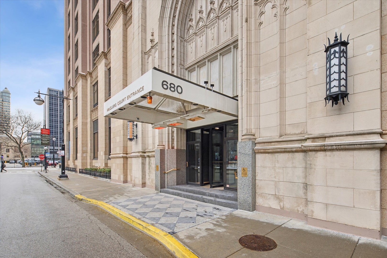
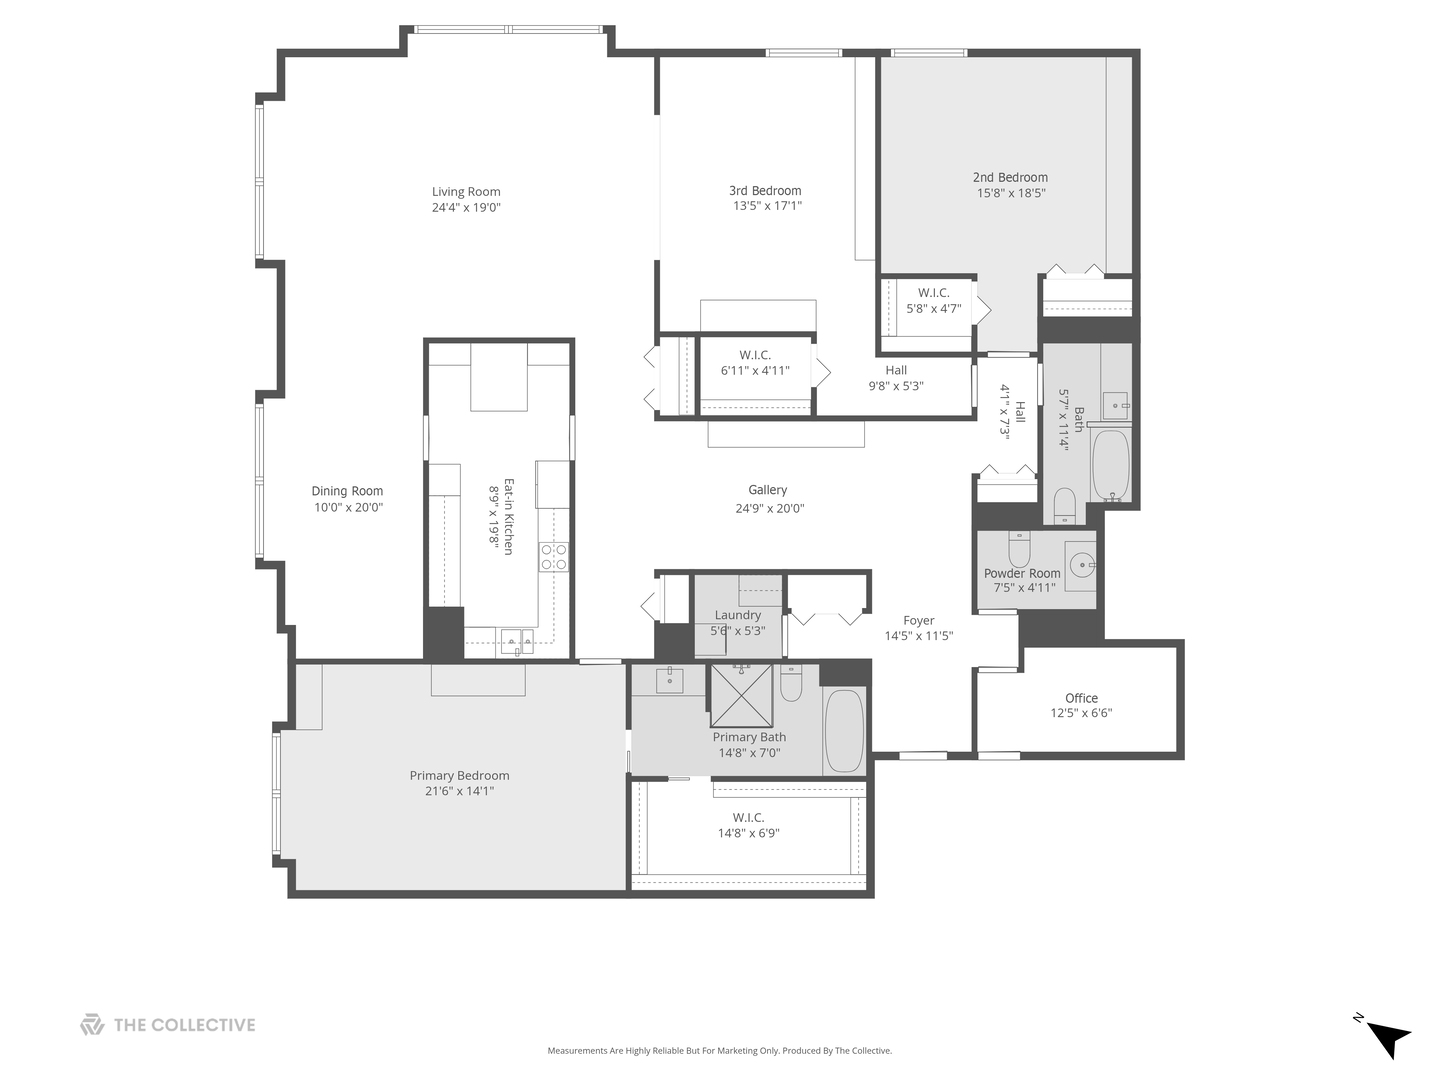
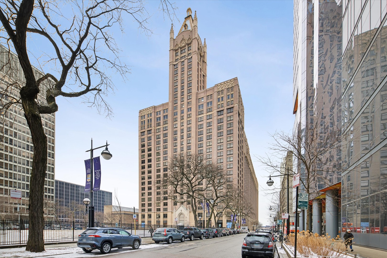
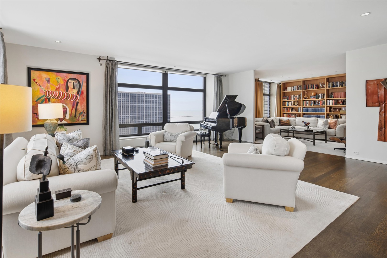
Rare opportunity to own a thoughtfully designed ~2,800 SF, 3 bed / 2.5 bath residence with Lake views in one of Chicago's most iconic lakefront addresses. Enter through the spacious foyer, generous enough to display your art collection and make a genuine first impression. 9' ceilings, gleaming hardwood floors, recessed lighting and custom grass cloth wallpaper run throughout, lending the home a warm, tailored character. The expansive living room is anchored by floor-to-ceiling windows on the north and west exposures, framing views of Lake Michigan and the Chicago skyline, while the formal dining room provides a custom-built banquette offering an inviting setup for dinner parties or quiet meals. The kitchen's modern style, two-toned cabinetry, granite countertops and backsplash, Sub-Zero fridge, double oven, and a sleek electric cooktop make cooking a joy. An eat-in breakfast nook offers additional built-in cabinets and pantry storage for the kitchen. The primary suite is a true retreat. Abundant natural light floods the space, with a built-in bookcase adding more space to display your favorite books and keepsakes. The en-suite bath features a dark wood vanity with striking marble countertops, decorative inlaid tile on the walls, a glass-enclosed shower, and separate tub. A roomy walk-in closet with professional organizers completes the suite. The 2nd bedroom enjoys beautiful lake views and two generous closets, with a nearby full hall bath. The 3rd bedroom, currently open to the living room and configured as a family room/library, displays a handsome built-in bookcase and media center, and could easily be closed off for privacy. A bonus office off the entry and a powder room is conveniently located for guests. Full size laundry closet with stackable washer/dryer and amazing storage throughout round out the practical side of this home. Set in a full-amenity building with a grand lobby, 24-hour door staff, on-call maintenance, on-site manager, dry cleaner, fitness center, and a 24-hour indoor pool, this home offers the ultimate in convenience and lifestyle. All of this in an unbeatable Streeterville location, just steps to the lakefront, Magnificent Mile, Navy Pier, Museum of Contemporary Art, world-class dining, shopping, and everything downtown Chicago has to offer. Bonus storage room included. Garage parking available at additional cost.
3
beds

3
baths

2,800 Sq.Ft. LIVING AREA

Clare Spartz

Clare Spartz

Features & Amenities

Interior

  • total bedrooms3
  • Total bathrooms3
  • full bathrooms2
  • half bathroom1
  • Laundry room Main Level, Washer Hookup, In Unit
  • Flooring Hardwood
  • APPLIANCES Double Oven, Microwave, Dishwasher, High End Refrigerator, Washer, Dryer, Stainless Steel Appliance(s)
  • other interior Features Elevator, 1st Floor Full Bath, Storage, Built-in Features, Walk-In Closet(s), High Ceilings, Doorman, Health Facilities, Lobby, Separate Dining Room

Area & Lot

  • Status Sold
  • Date Sold June 23, 2026
  • Living Area2,800 Sq.Ft.
  • MLS® ID12595322
  • TypeCondo
  • YEAR BUILT1926
  • NeighborhoodChicago
  • Water FrontageLake Front
  • Elementary SchoolOgden Elementary
  • Middle SchoolOgden Elementary
  • High SchoolWells Community Academy Senior H
  • School District299

Exterior

  • STORIES14
  • Garage Space1.0
  • water SourceLake Michigan
  • parkingGarage Door Opener, Heated Garage, Yes, Leased, Attached, Garage
  • HEAT TYPEBaseboard
  • AIR CONDITIONINGCentral Air
  • sewerPublic Sewer
  • Disability FeaturesNo Interior Steps
  • HOA AmenitiesBike Room/Bike Trails, Door Person, Elevator in Residence, Exercise Room, Storage, On Site Manager/Engineer, Indoor Pool, Receiving Room, Restaurant, Service Elevator(s)

Financial

  • Sales Price$875,000
  • Real Estate Tax $14,330/yr
  • HOA $2,430/mo

Chicago

Explore

Work With Clare

Contact Clare today so she can guide you through the buying and selling process. Get assistance in determining current property value, optimizing your home for top marketing shape though staging, crafting a competitive offer, writing and negotiating a contract, and so much more.

Follow Me on Instagram