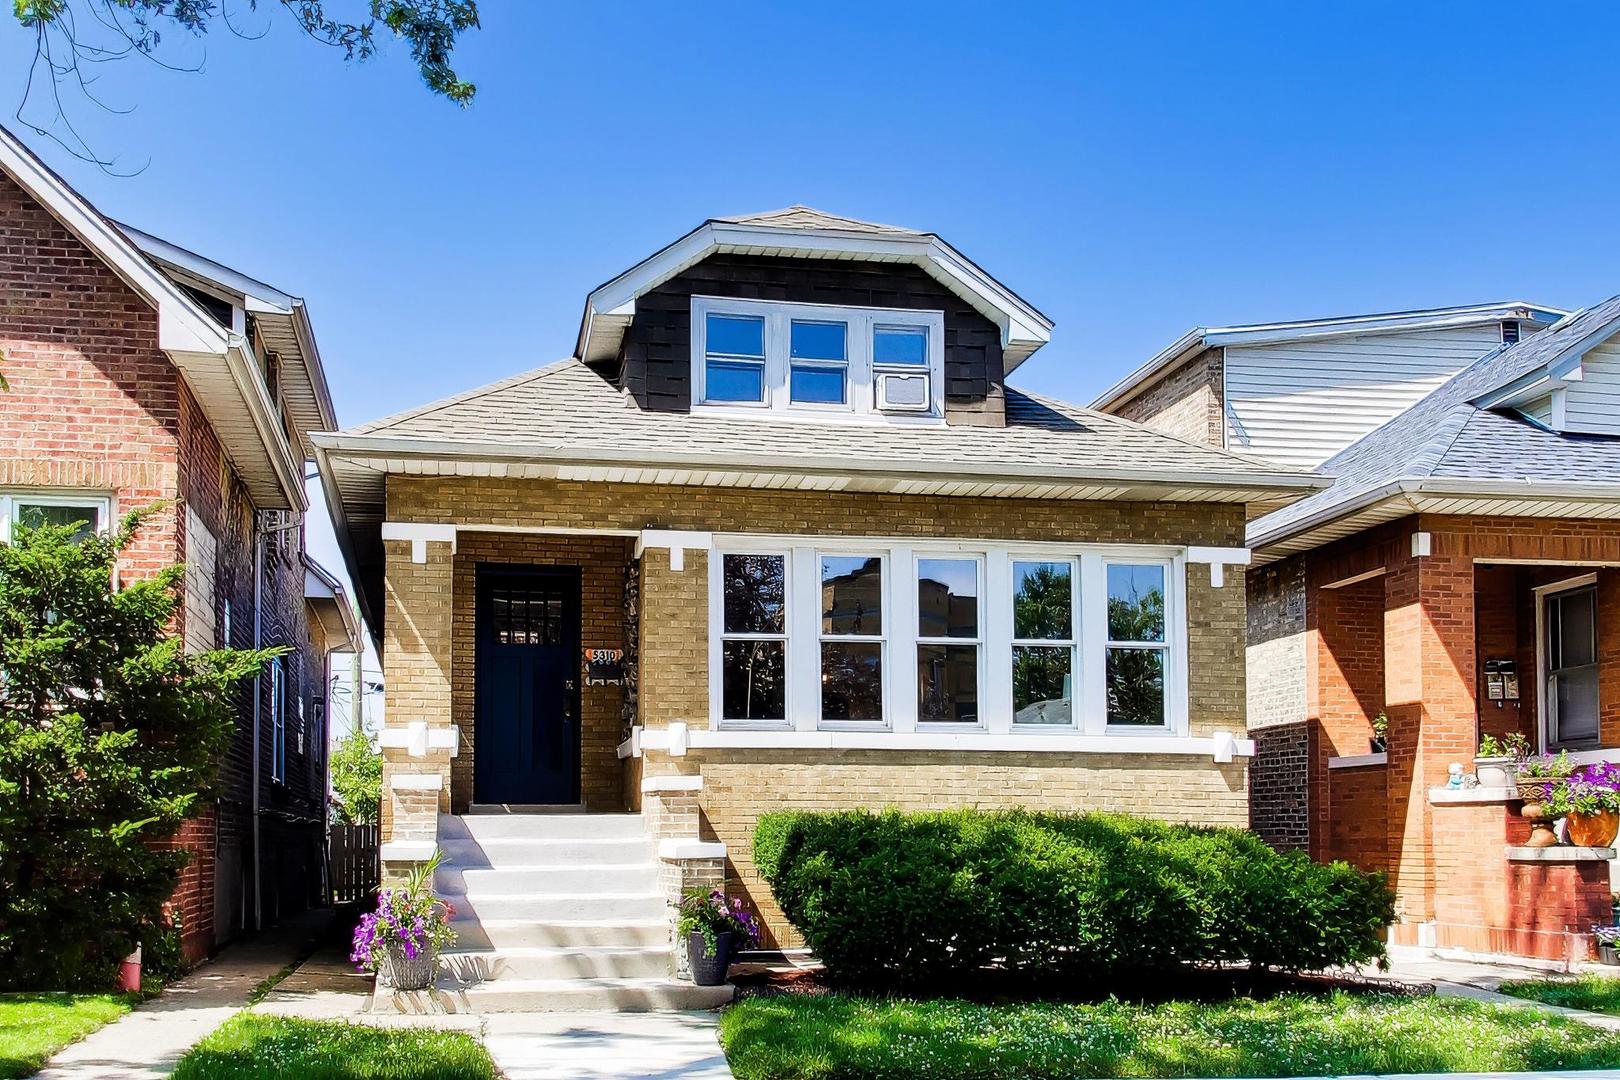
Tan brick bungalow with an upper dormer, white-framed windows, front steps, and trimmed hedges.
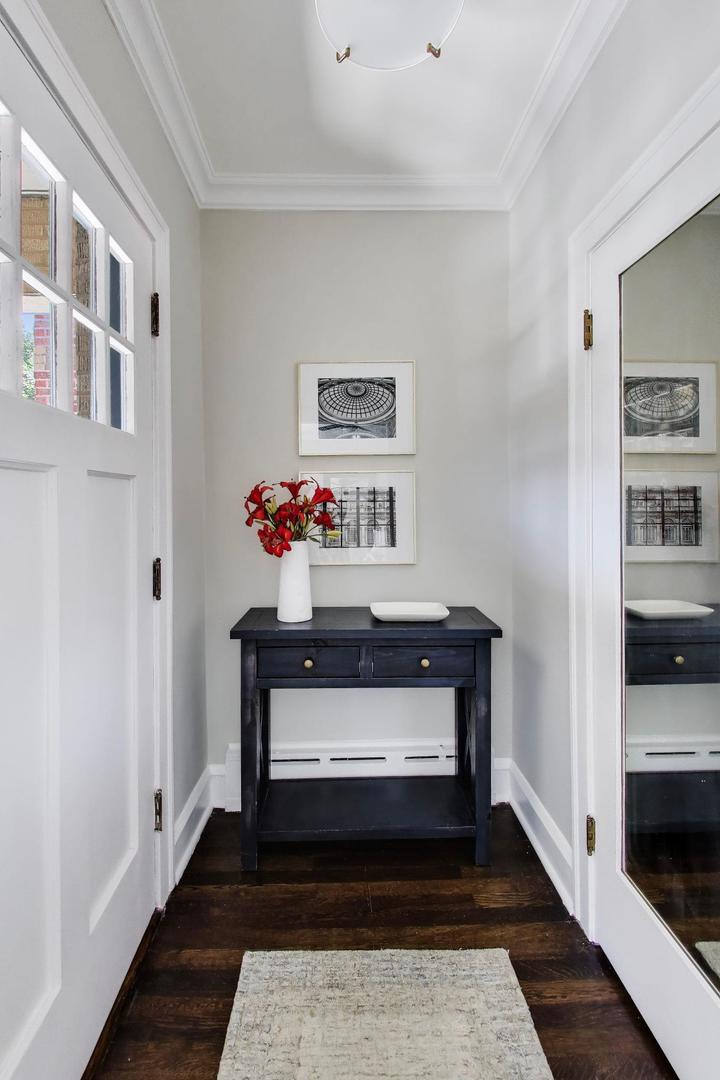
Foyer with dark hardwood floors, a console table, red flowers, and framed prints.
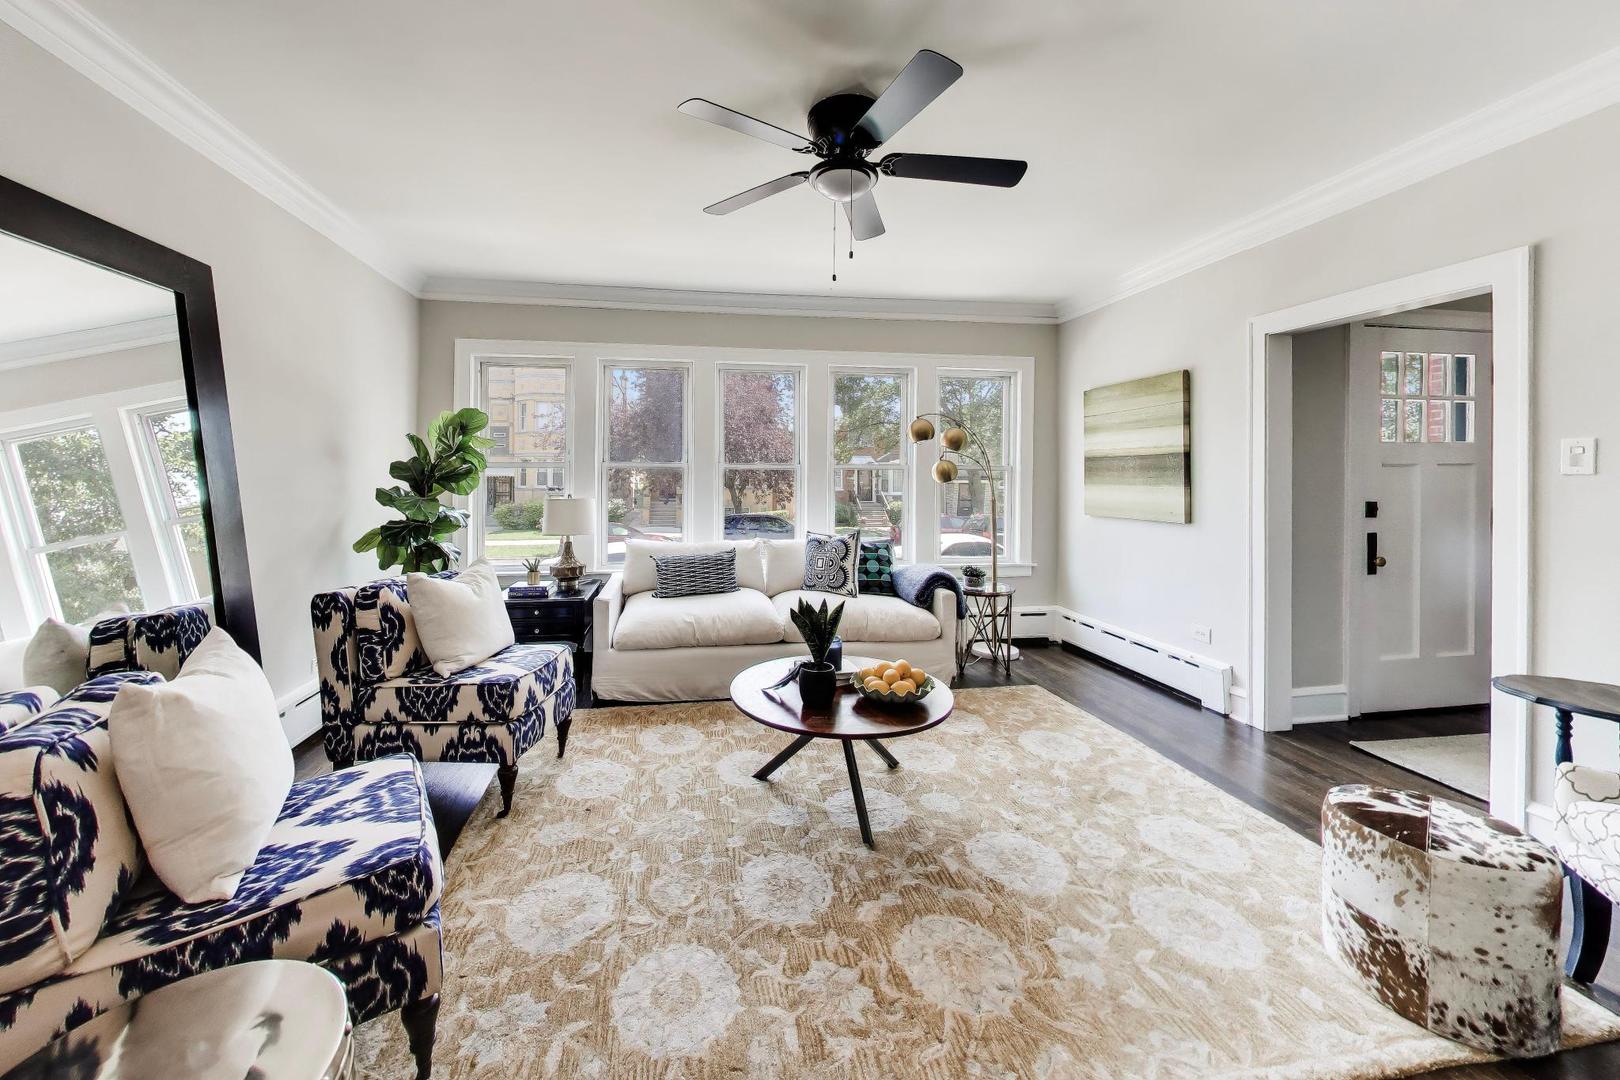
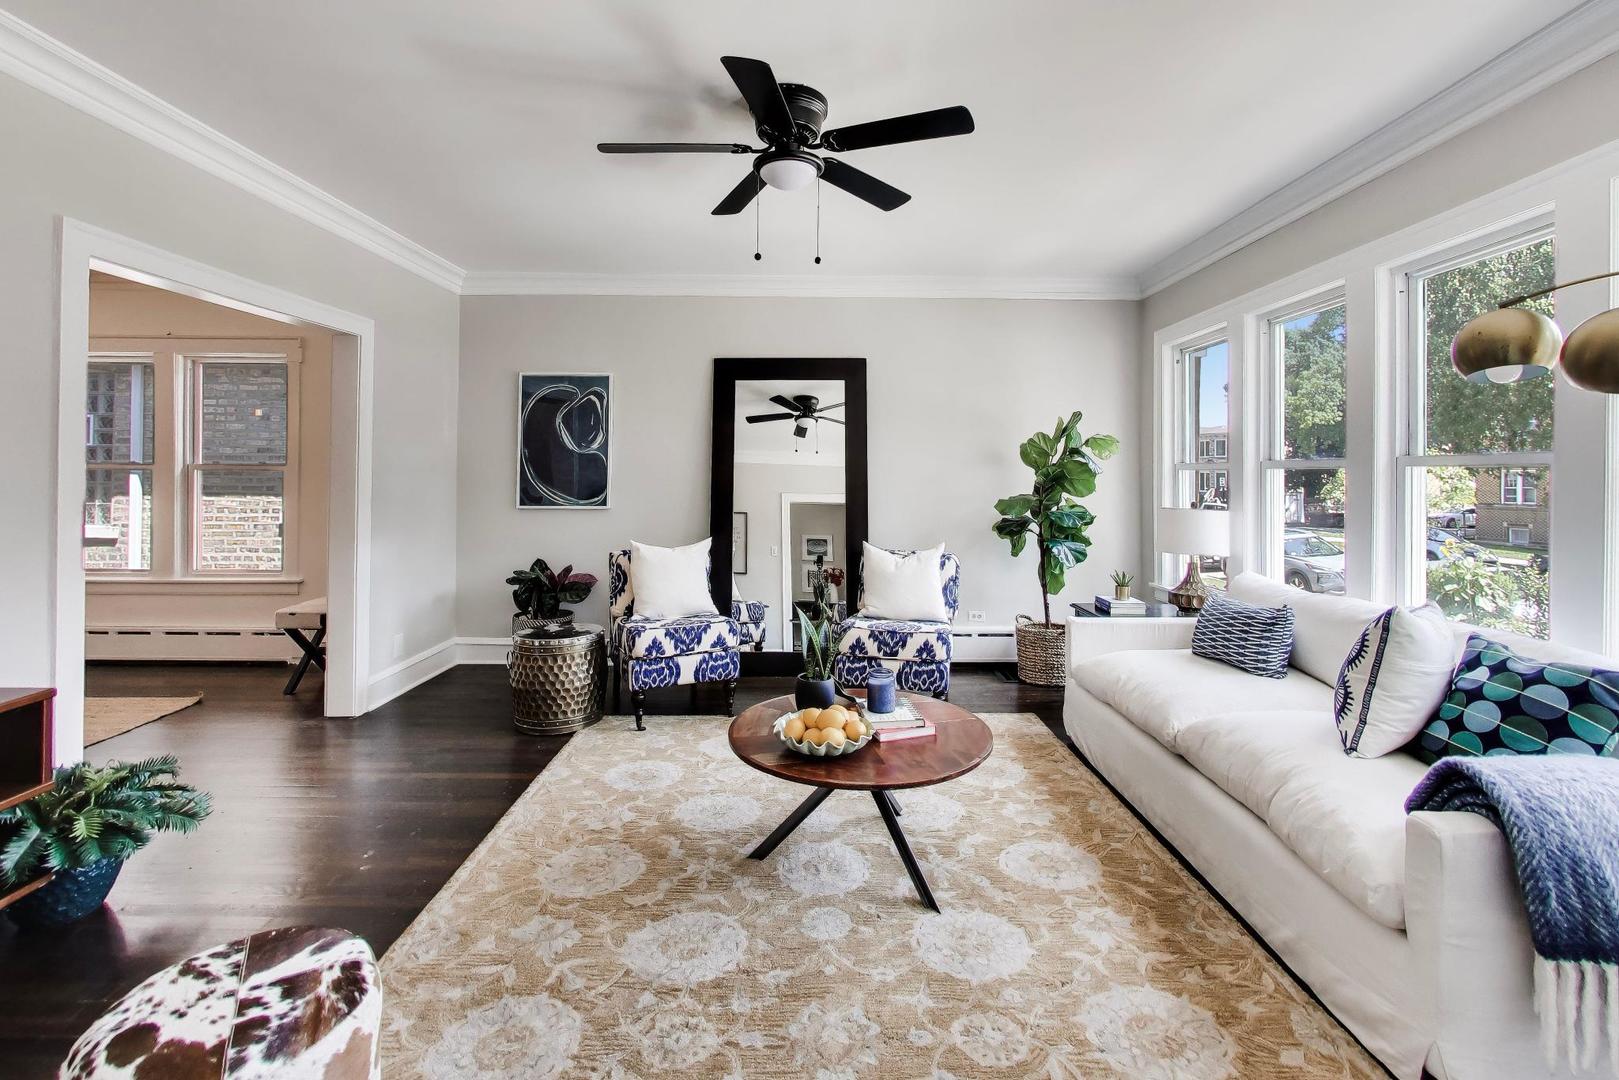
Bright living room with five windows, a white sofa, patterned armchairs, and a large rug.
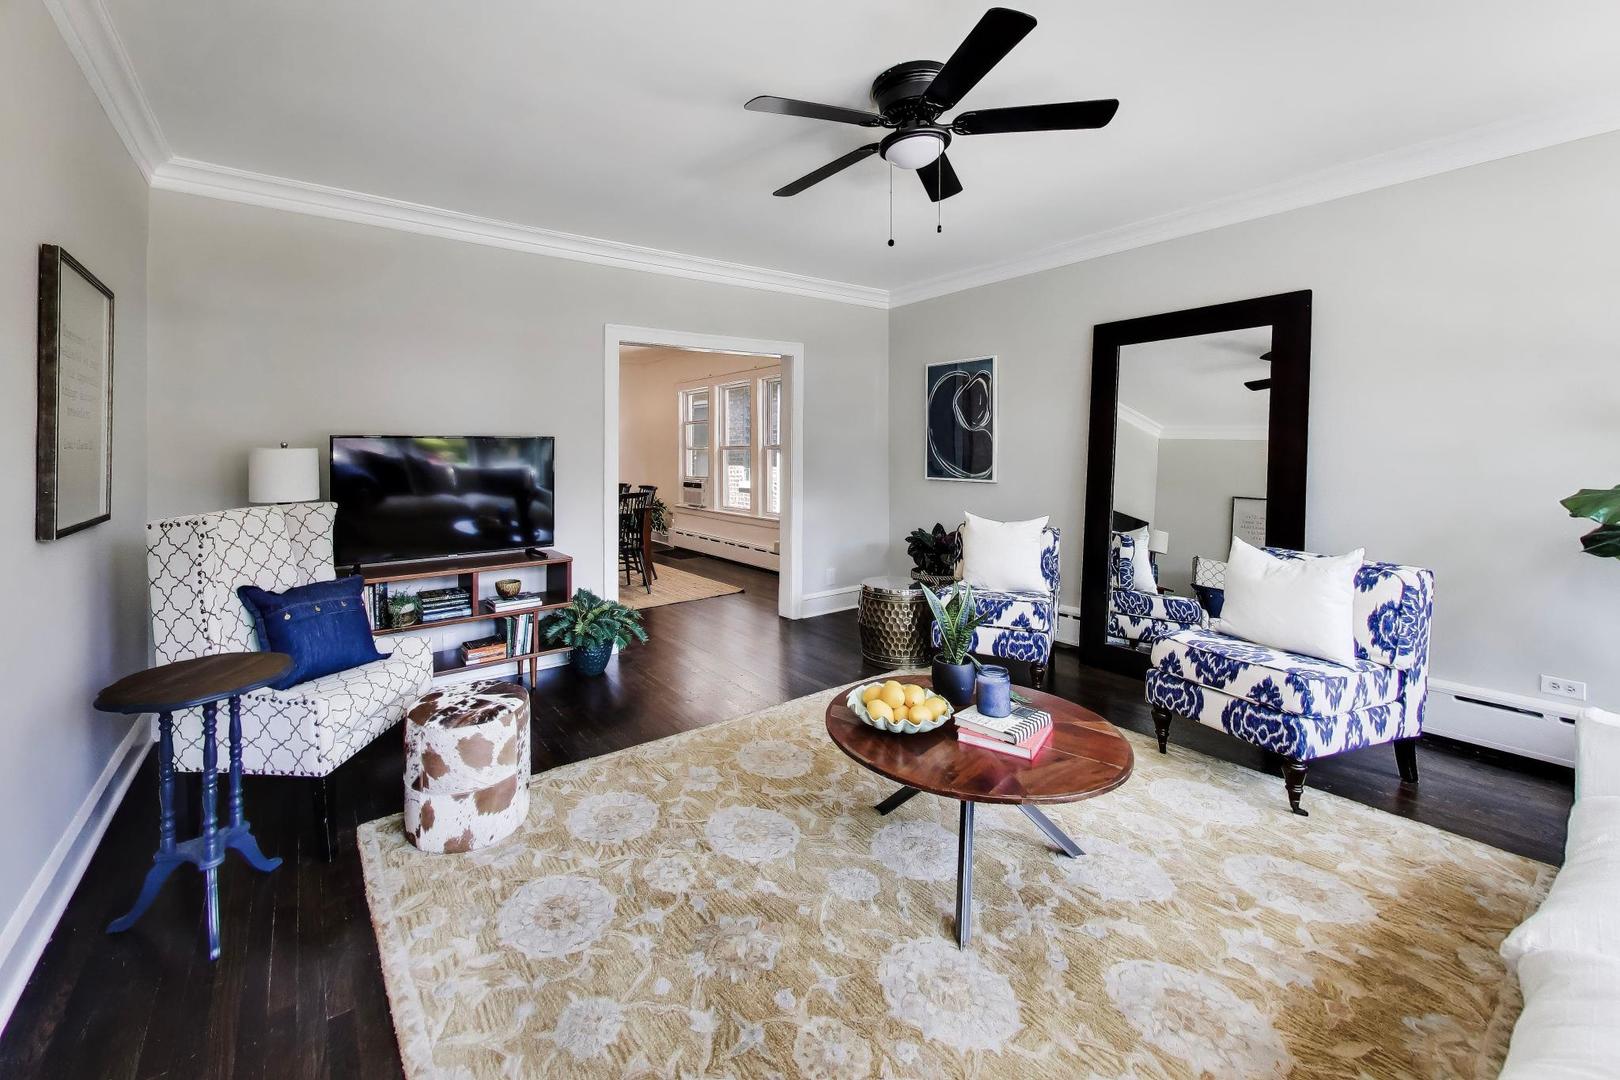
Living room with a white sofa, blue-and-white chairs, patterned rug, and large street-facing windows.
Furnished living room with blue-and-white accent chairs, a ceiling fan, and dark hardwood floors.
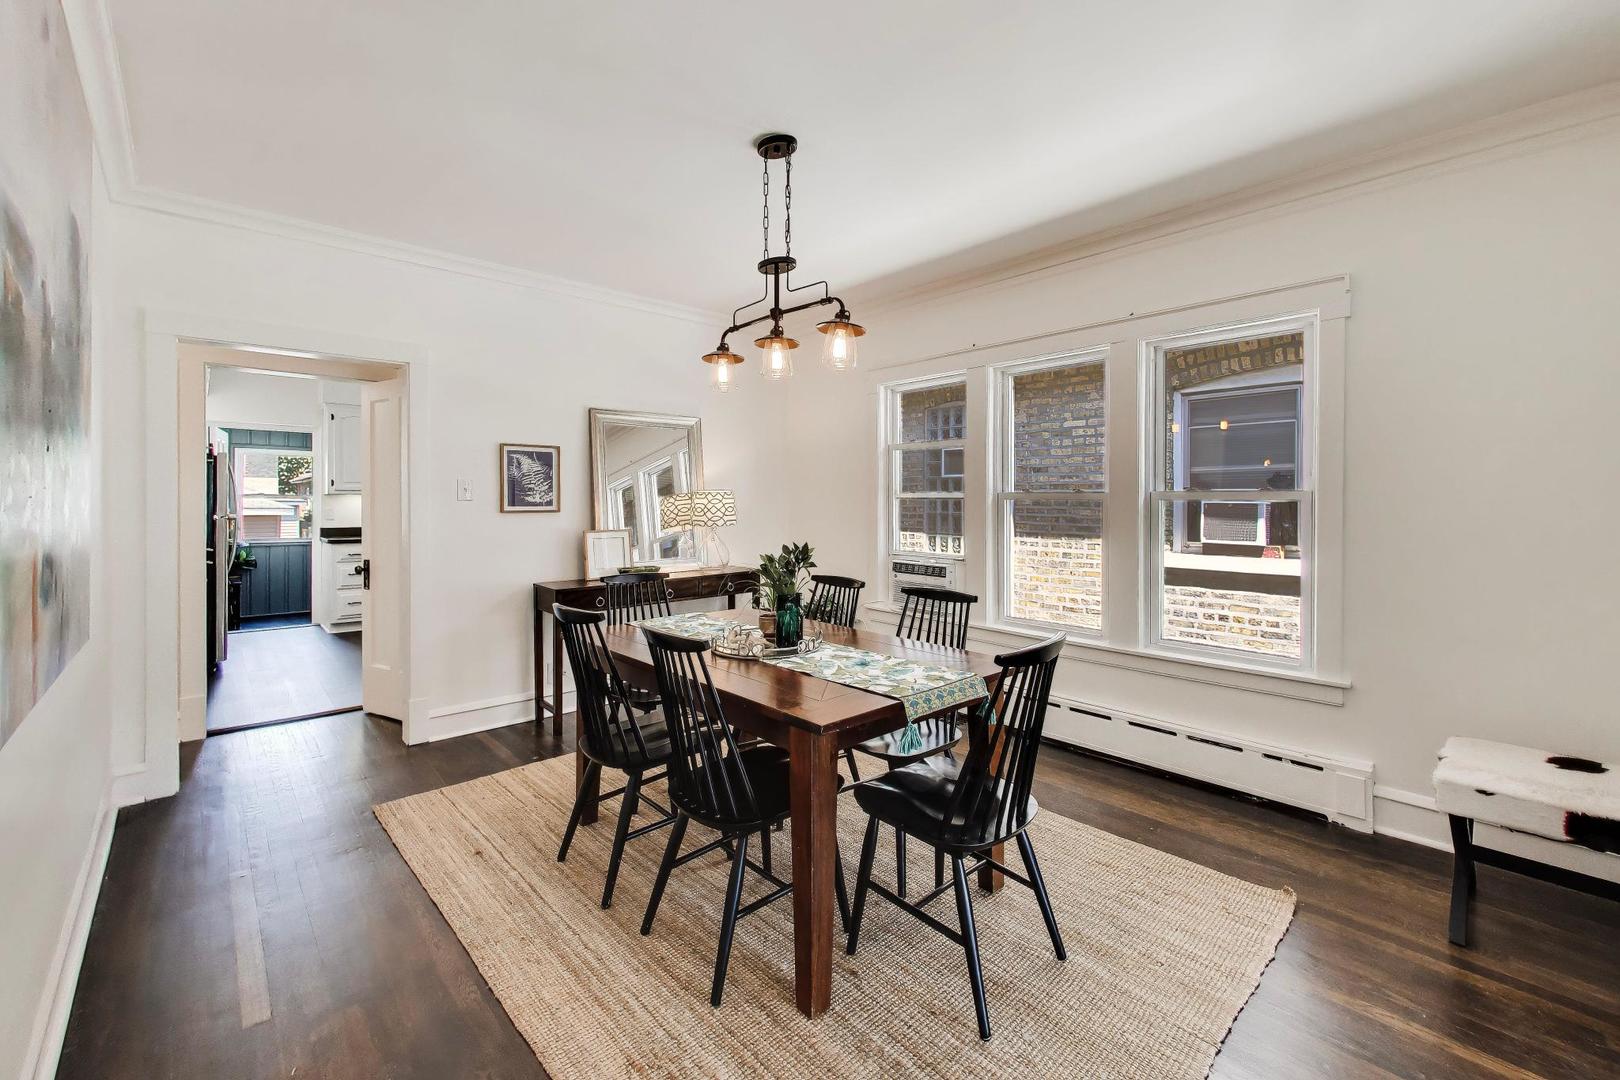
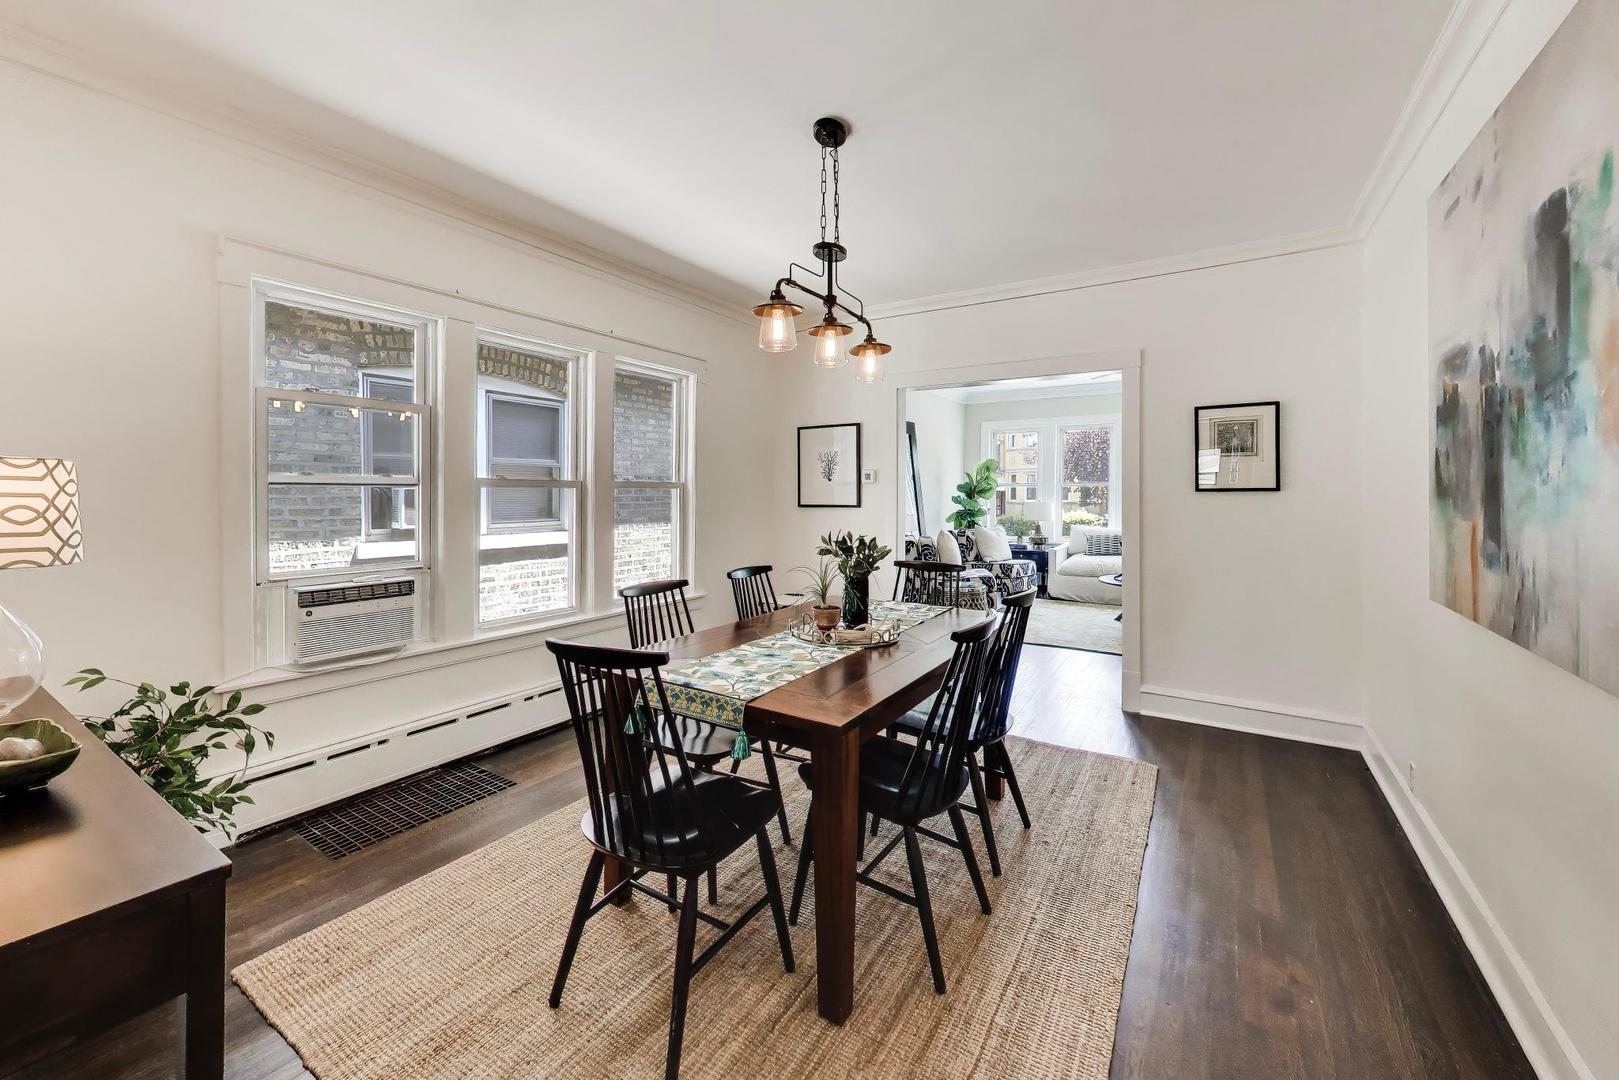
Dining room with a dark wood table, black chairs, and three tall windows.
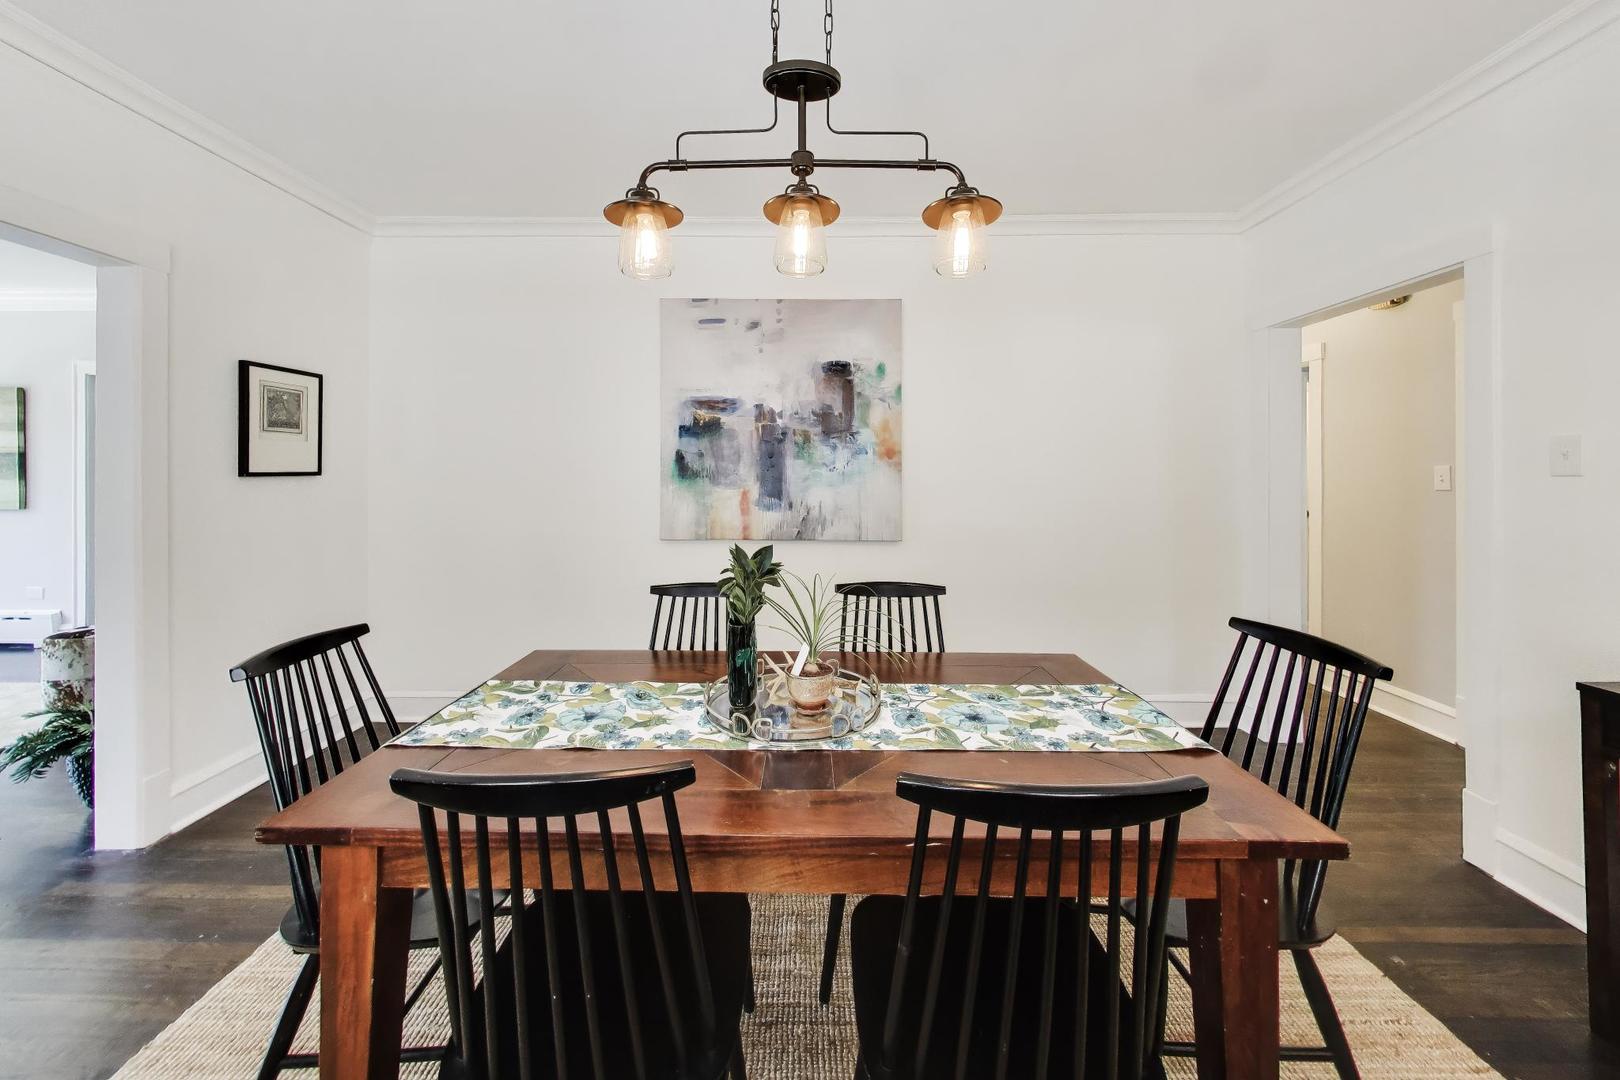
Dining room with a wooden table, black chairs, floral runner, and three-light pendant.
Dining room with a long dark wood table, black chairs, and three windows.
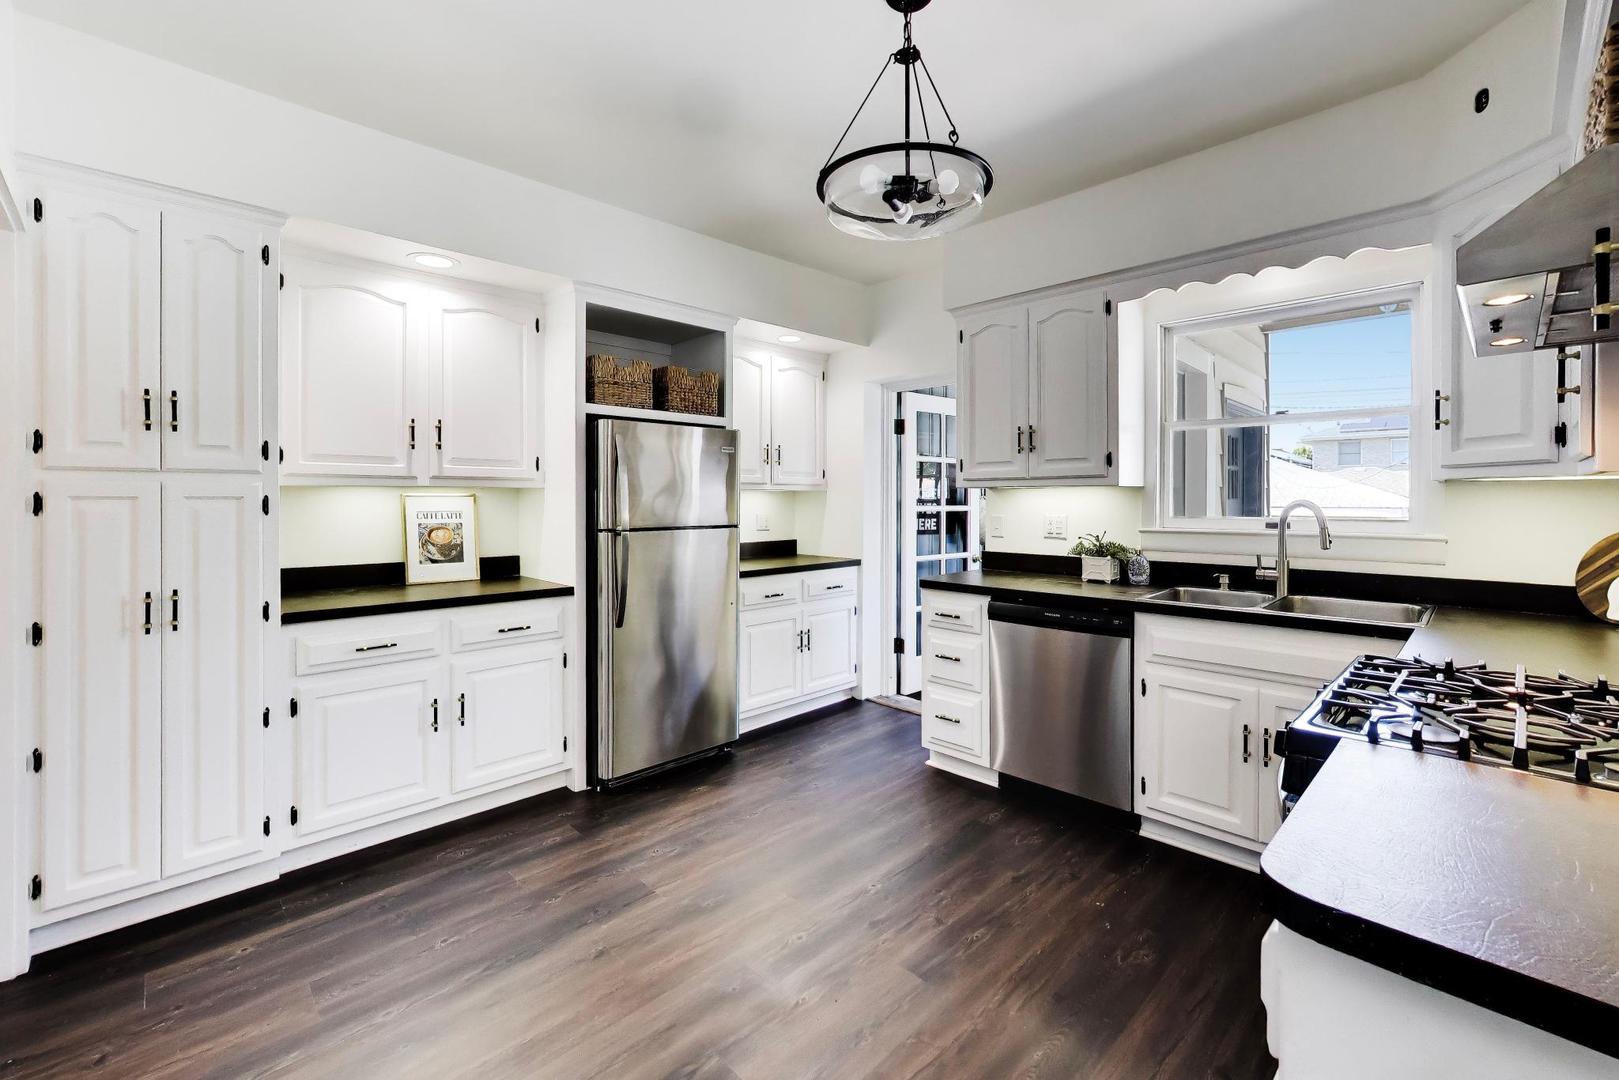
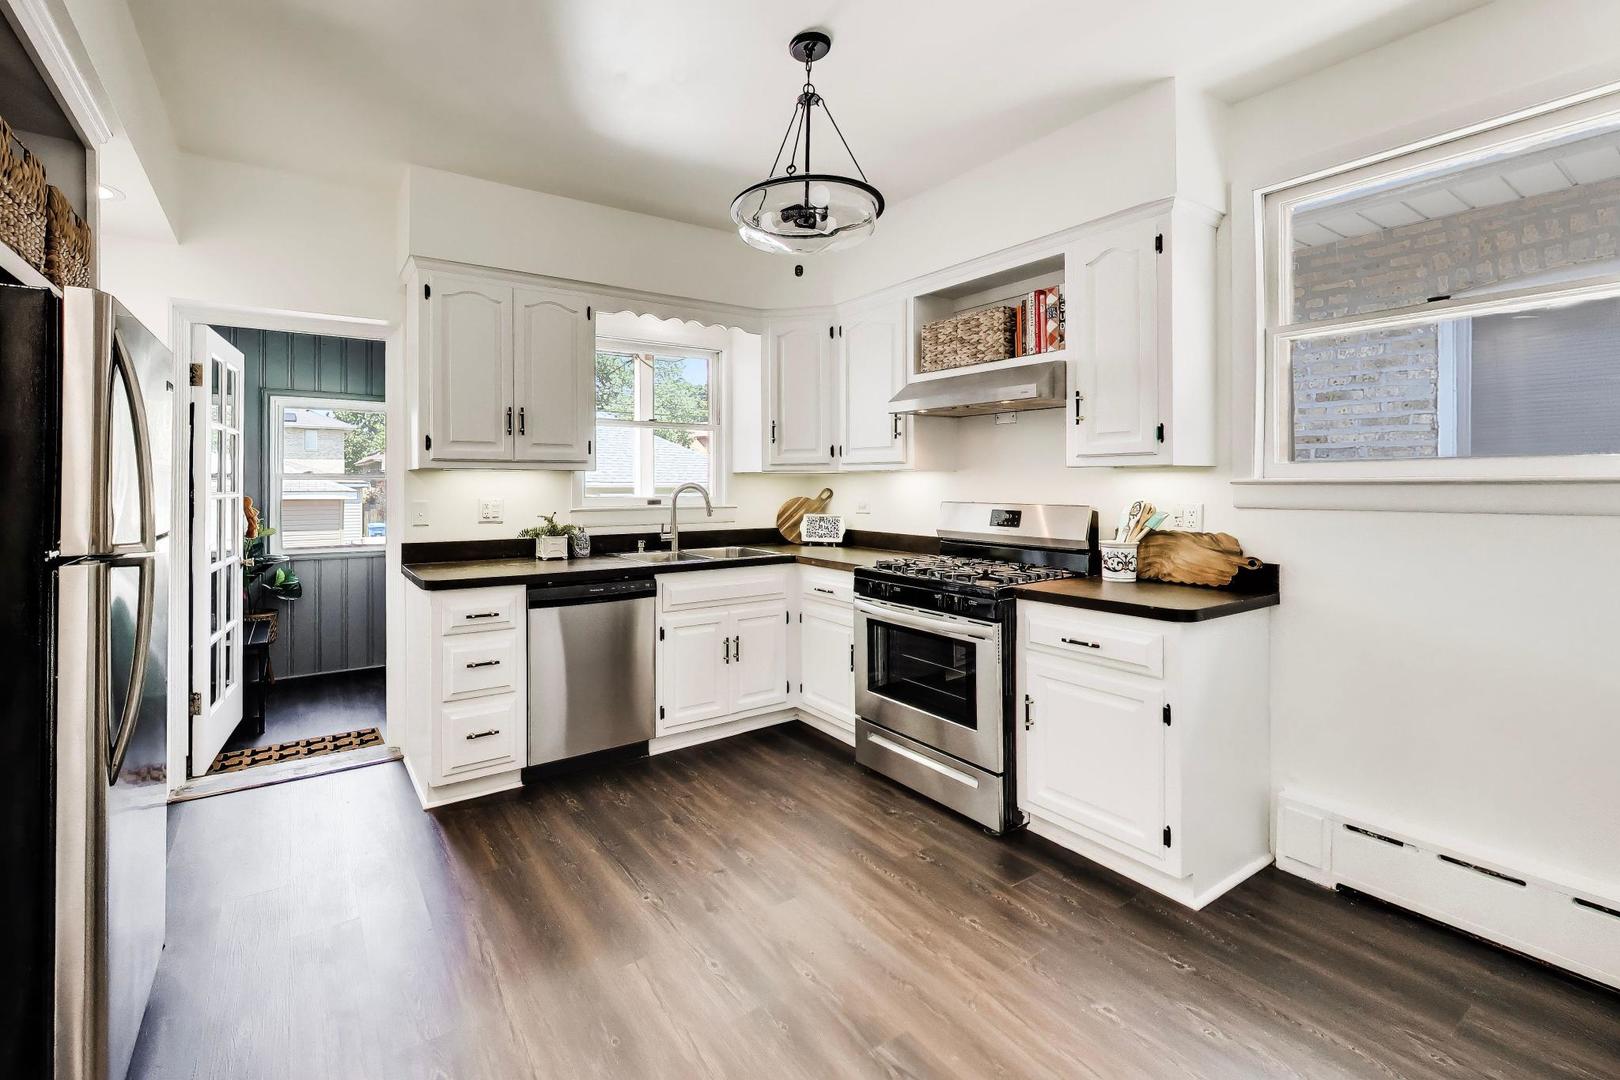
Bright kitchen with white cabinets, black countertops, stainless appliances, and a gas range.
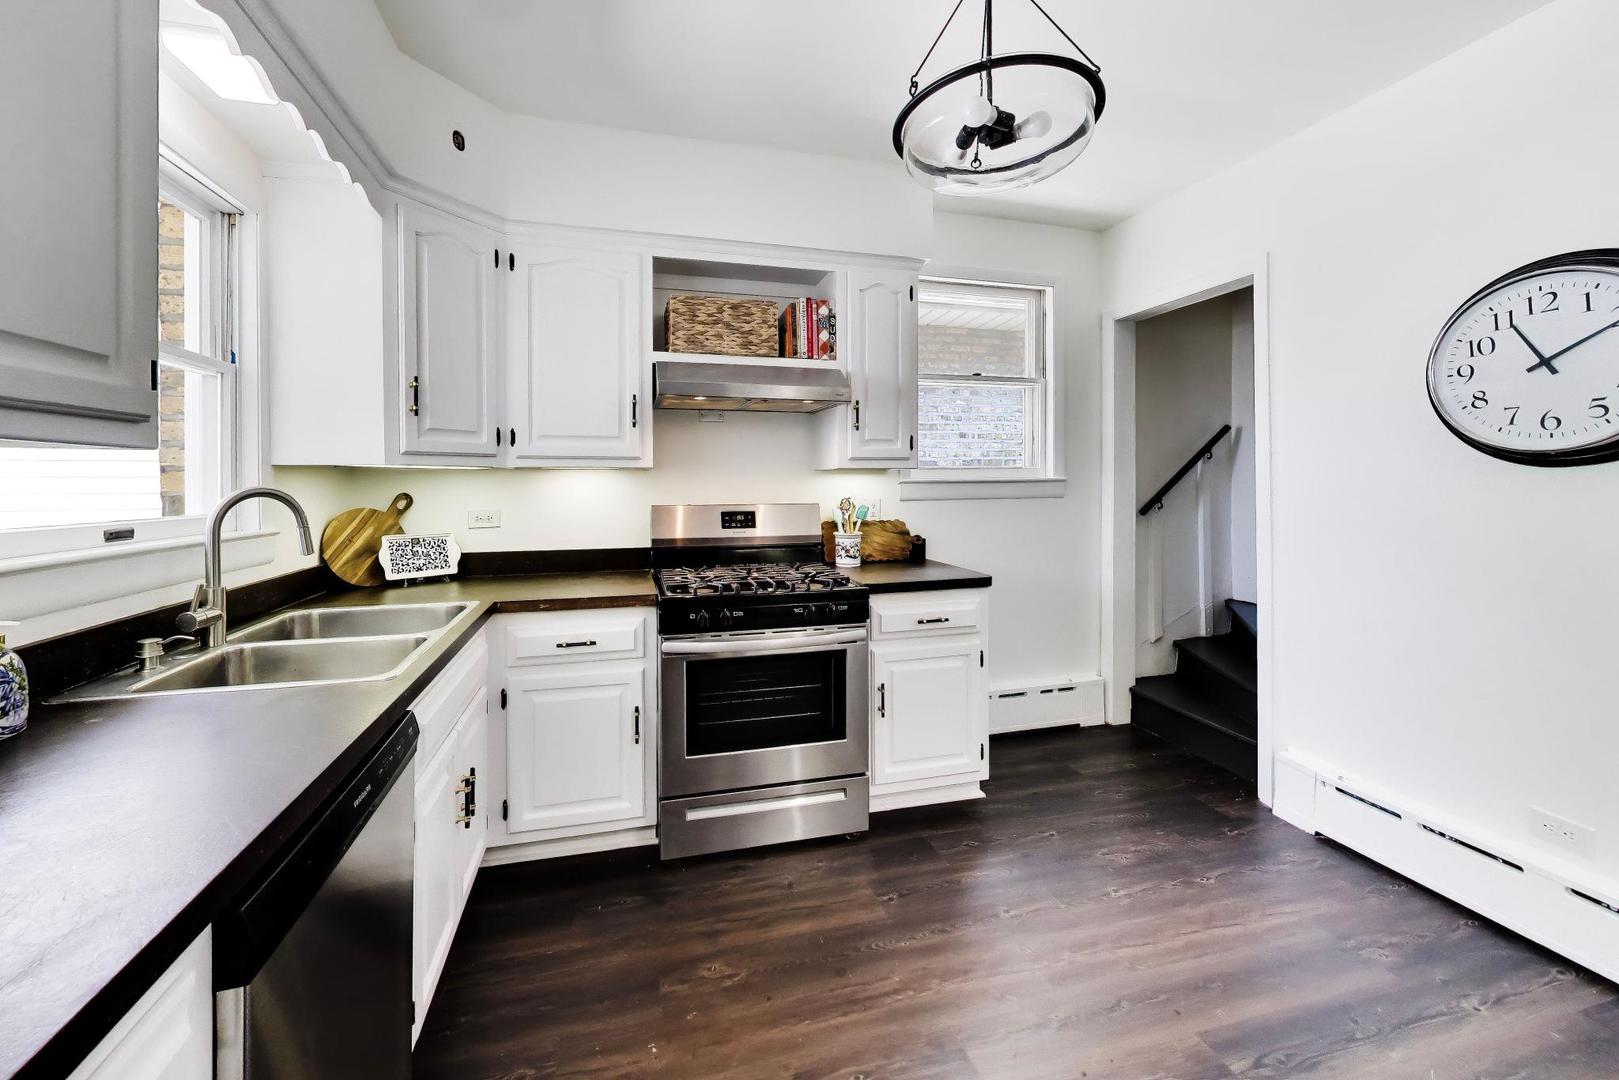
Kitchen with white cabinets, dark countertops, stainless steel range, and stairs at the right.
Bright kitchen with white cabinets, dark countertops, stainless steel appliances, and dark wood flooring.
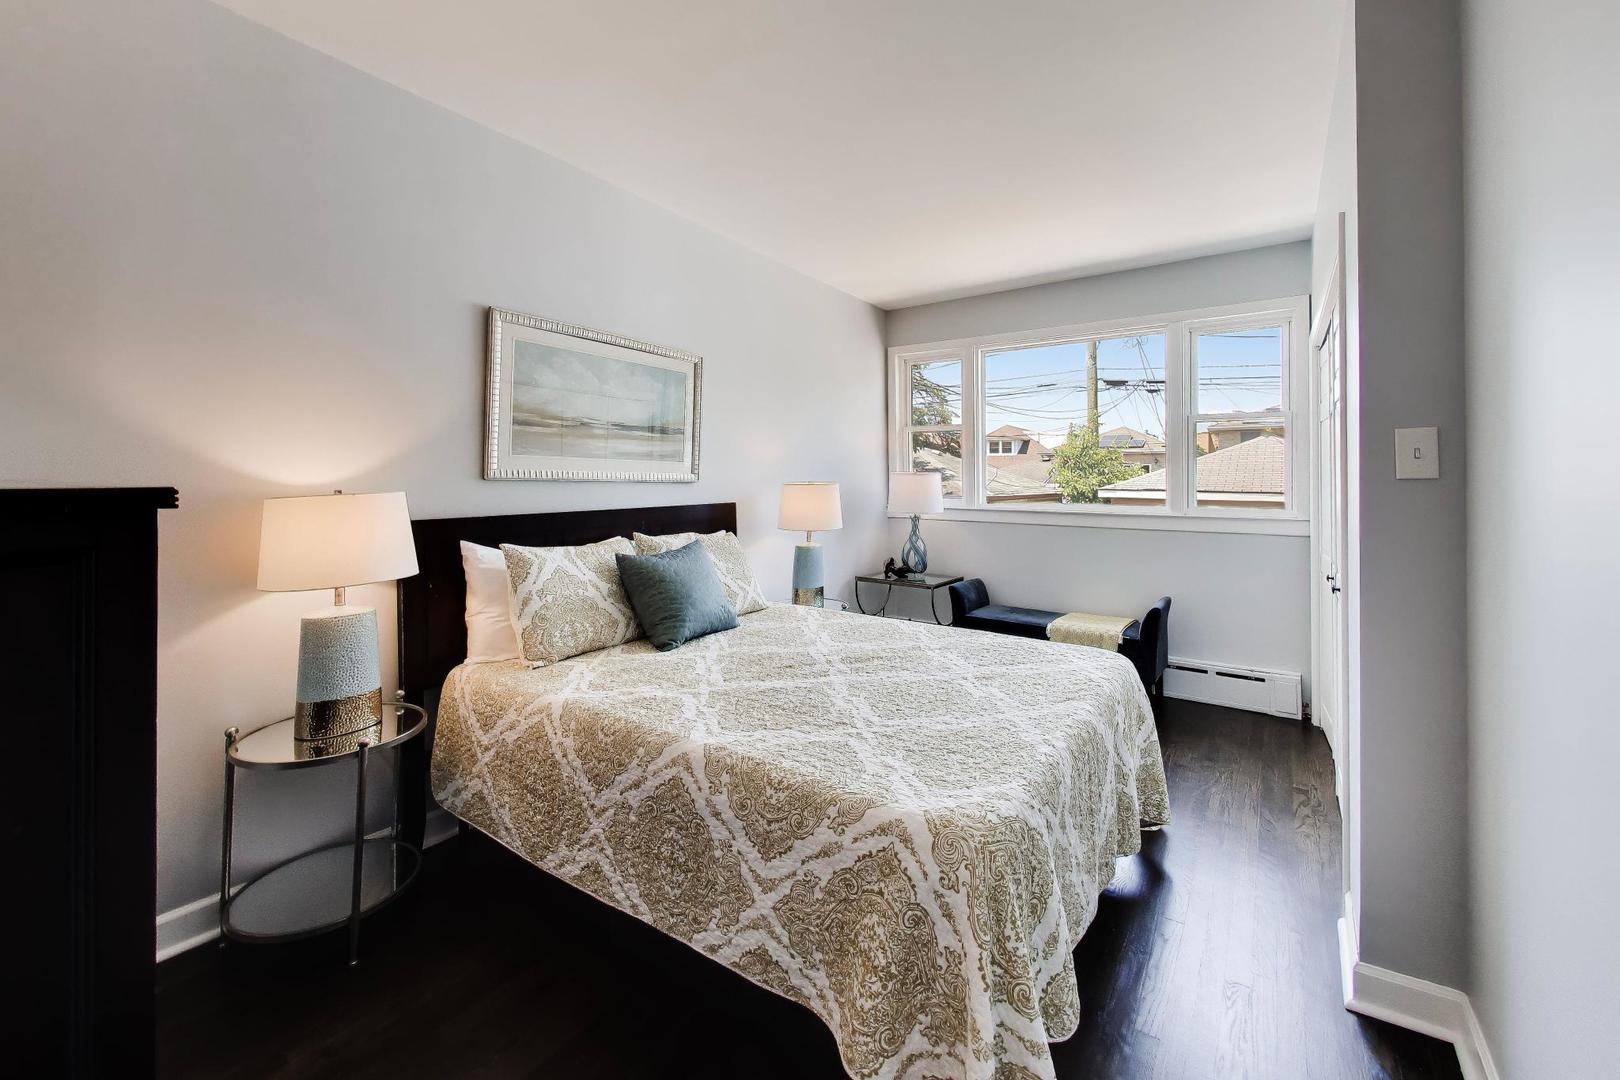
Staged bedroom with a cream-and-gold quilted bed, dark wood floors, and wide windows.
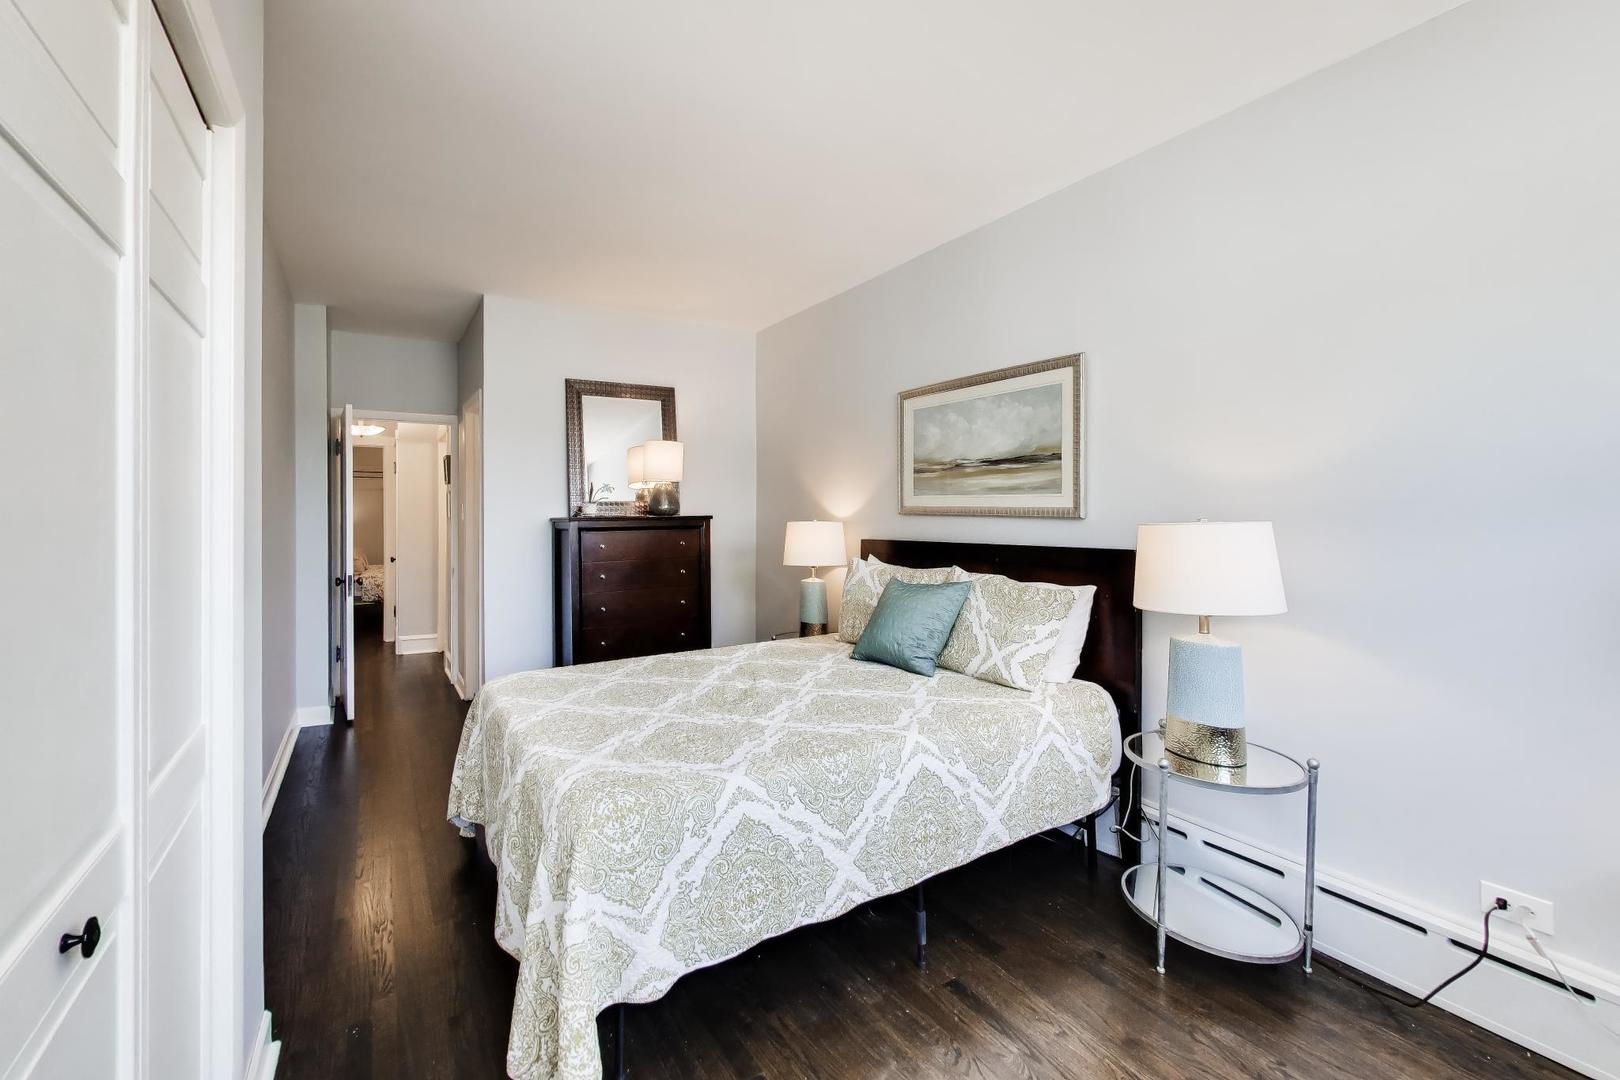
Bedroom with a patterned bedspread, dark wood headboard, and hardwood floors.
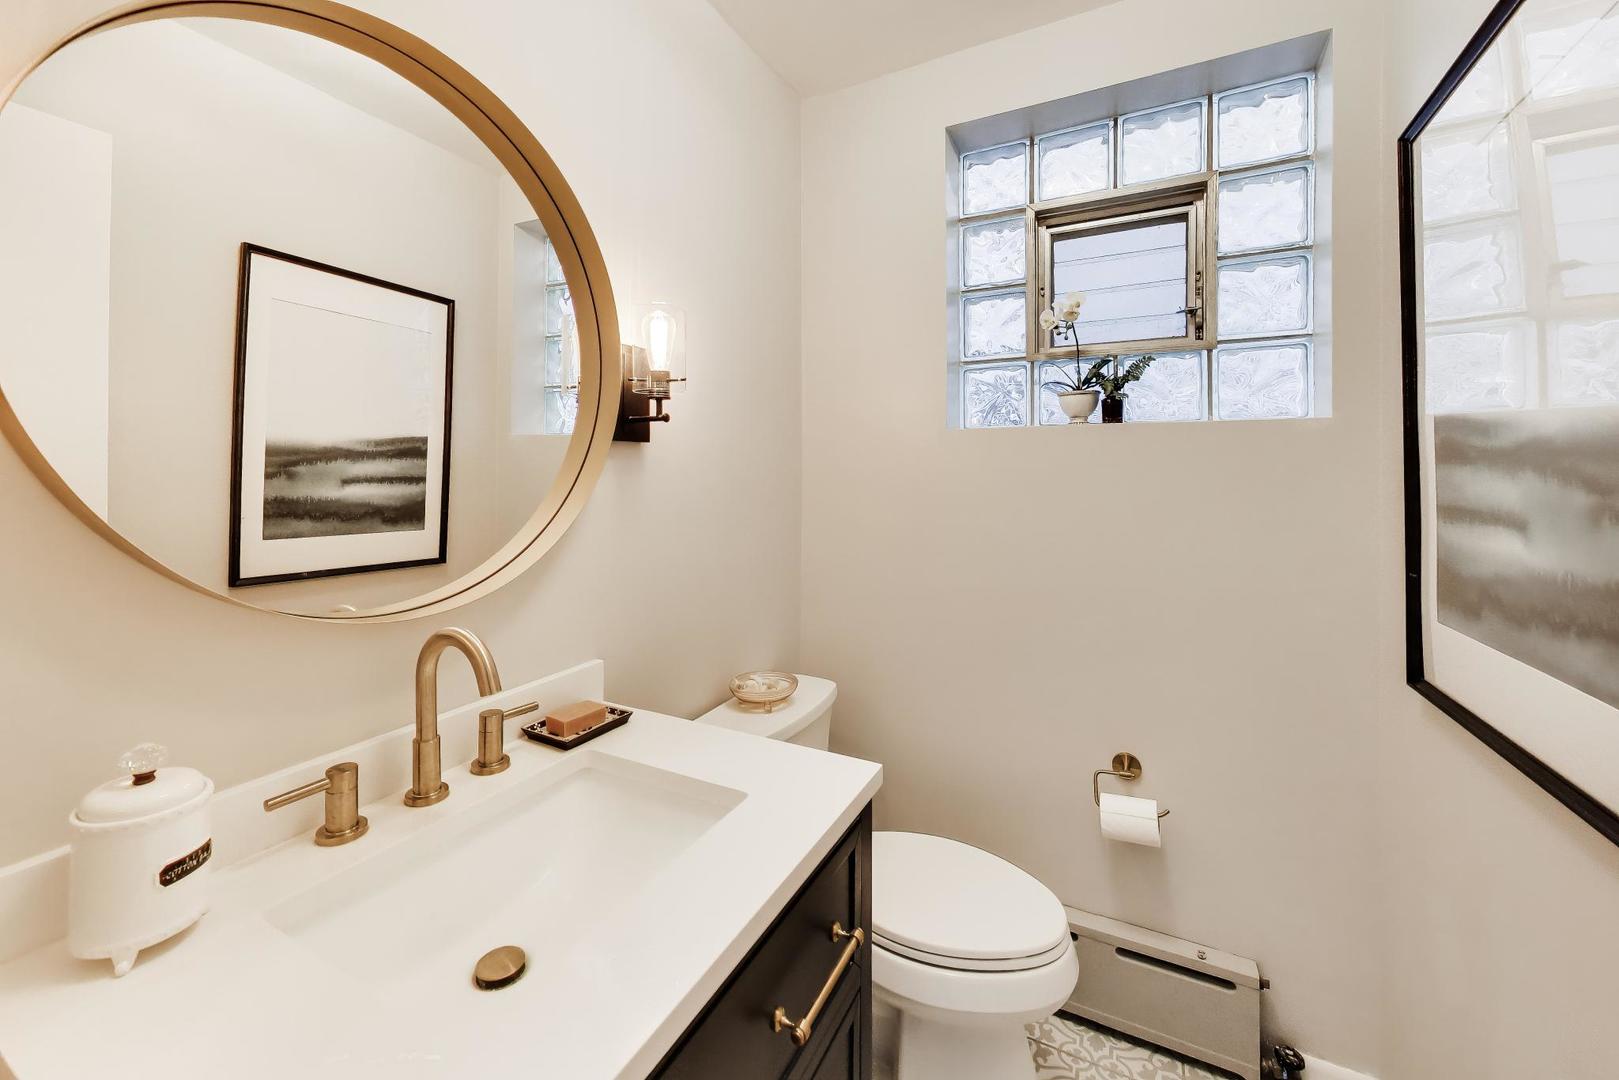
Bathroom with a white sink, gold-tone fixtures, dark vanity, and glass-block window.
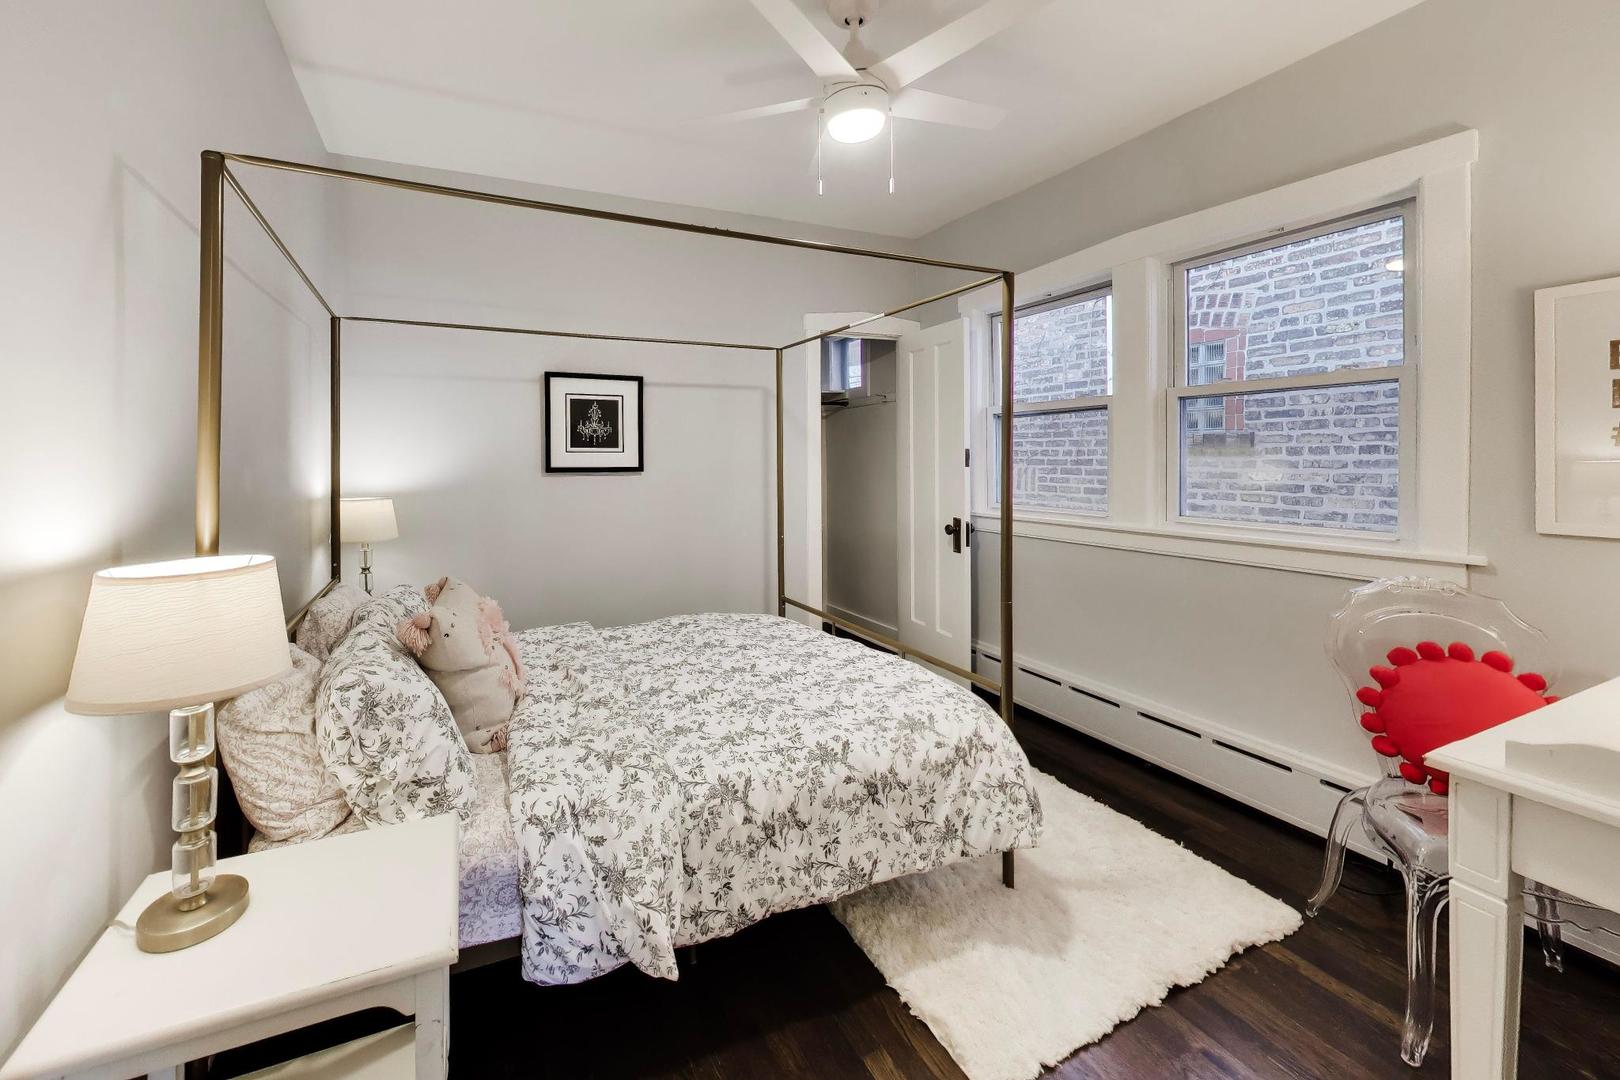
Bedroom with a brass canopy bed, floral bedding, dark wood floors, and large windows.
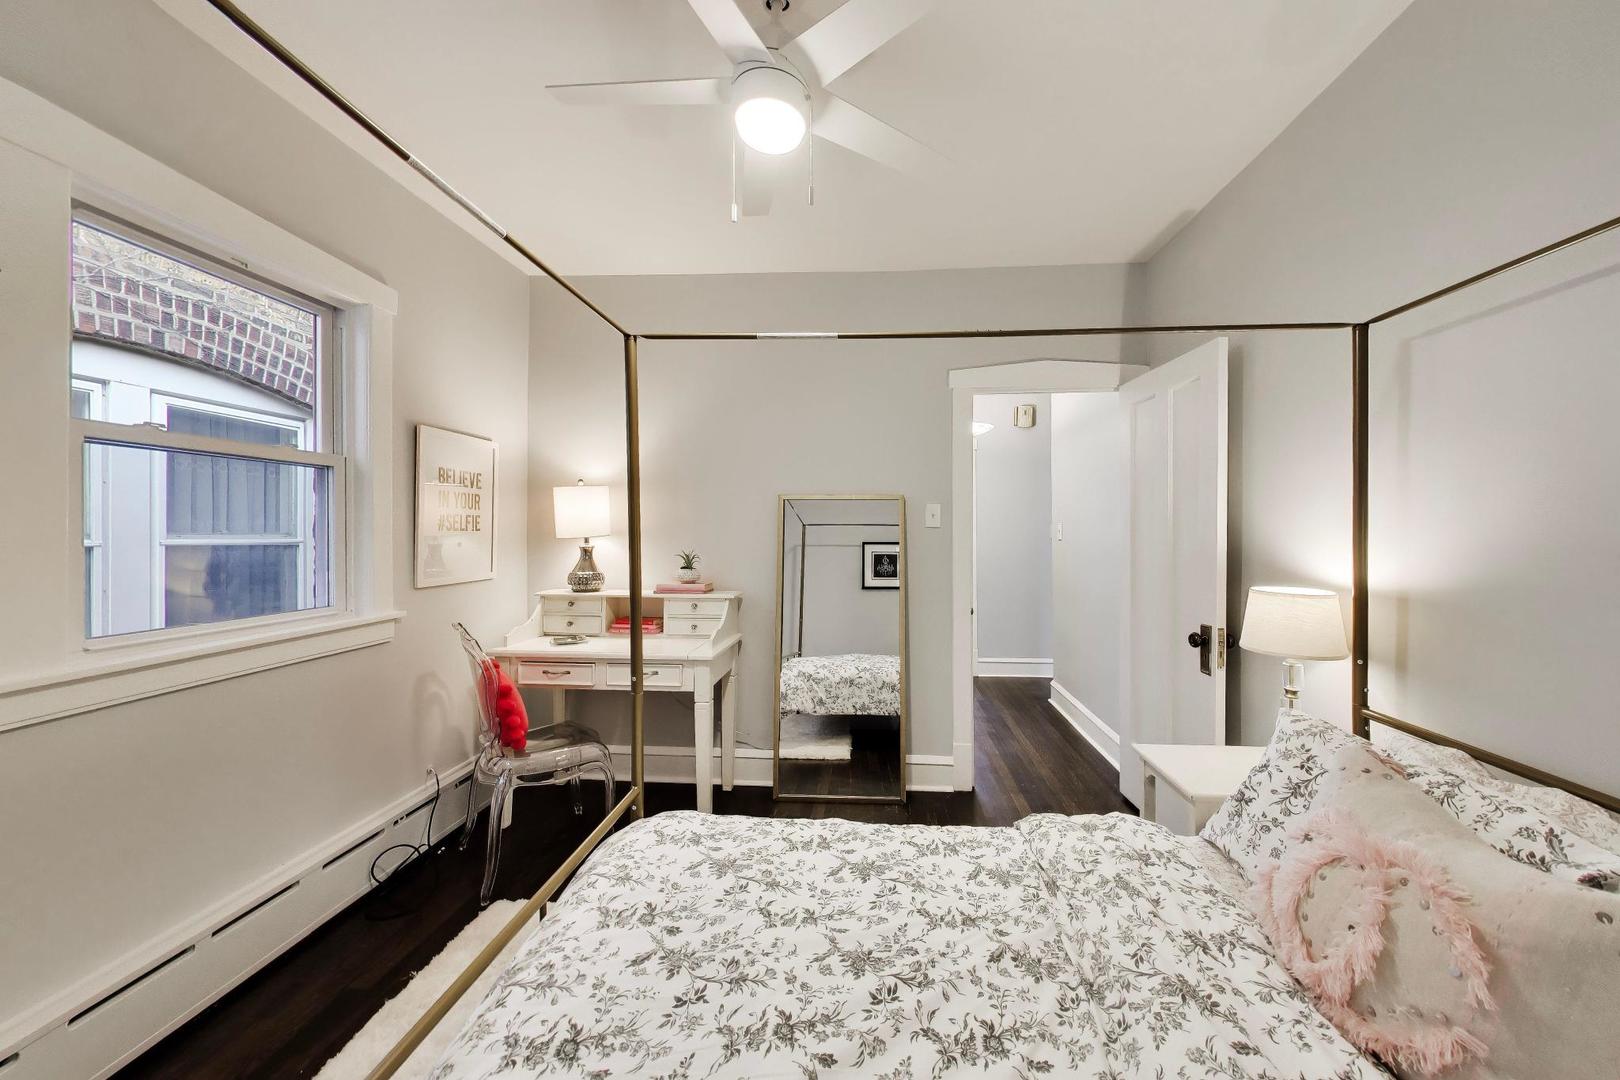
Staged bedroom with a floral bed, brass canopy frame, white desk, and full-length mirror.
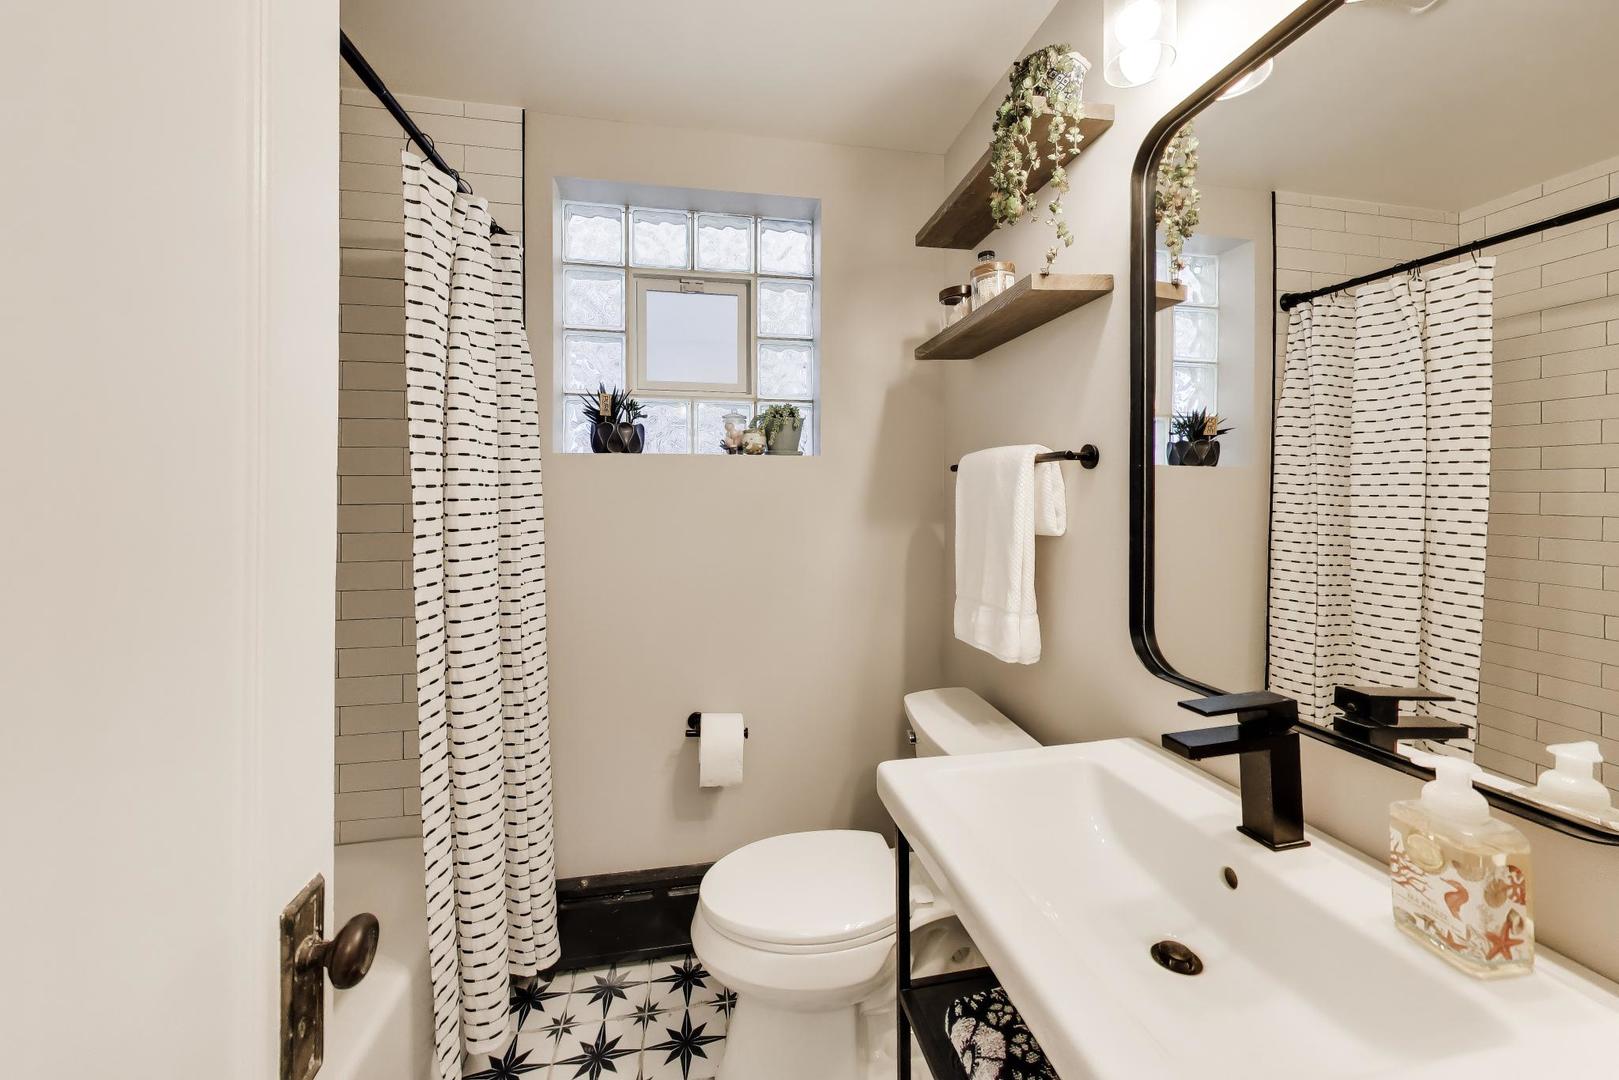
Bathroom with a white vanity, black fixtures, striped shower curtains, glass-block window, and patterned tile floor.
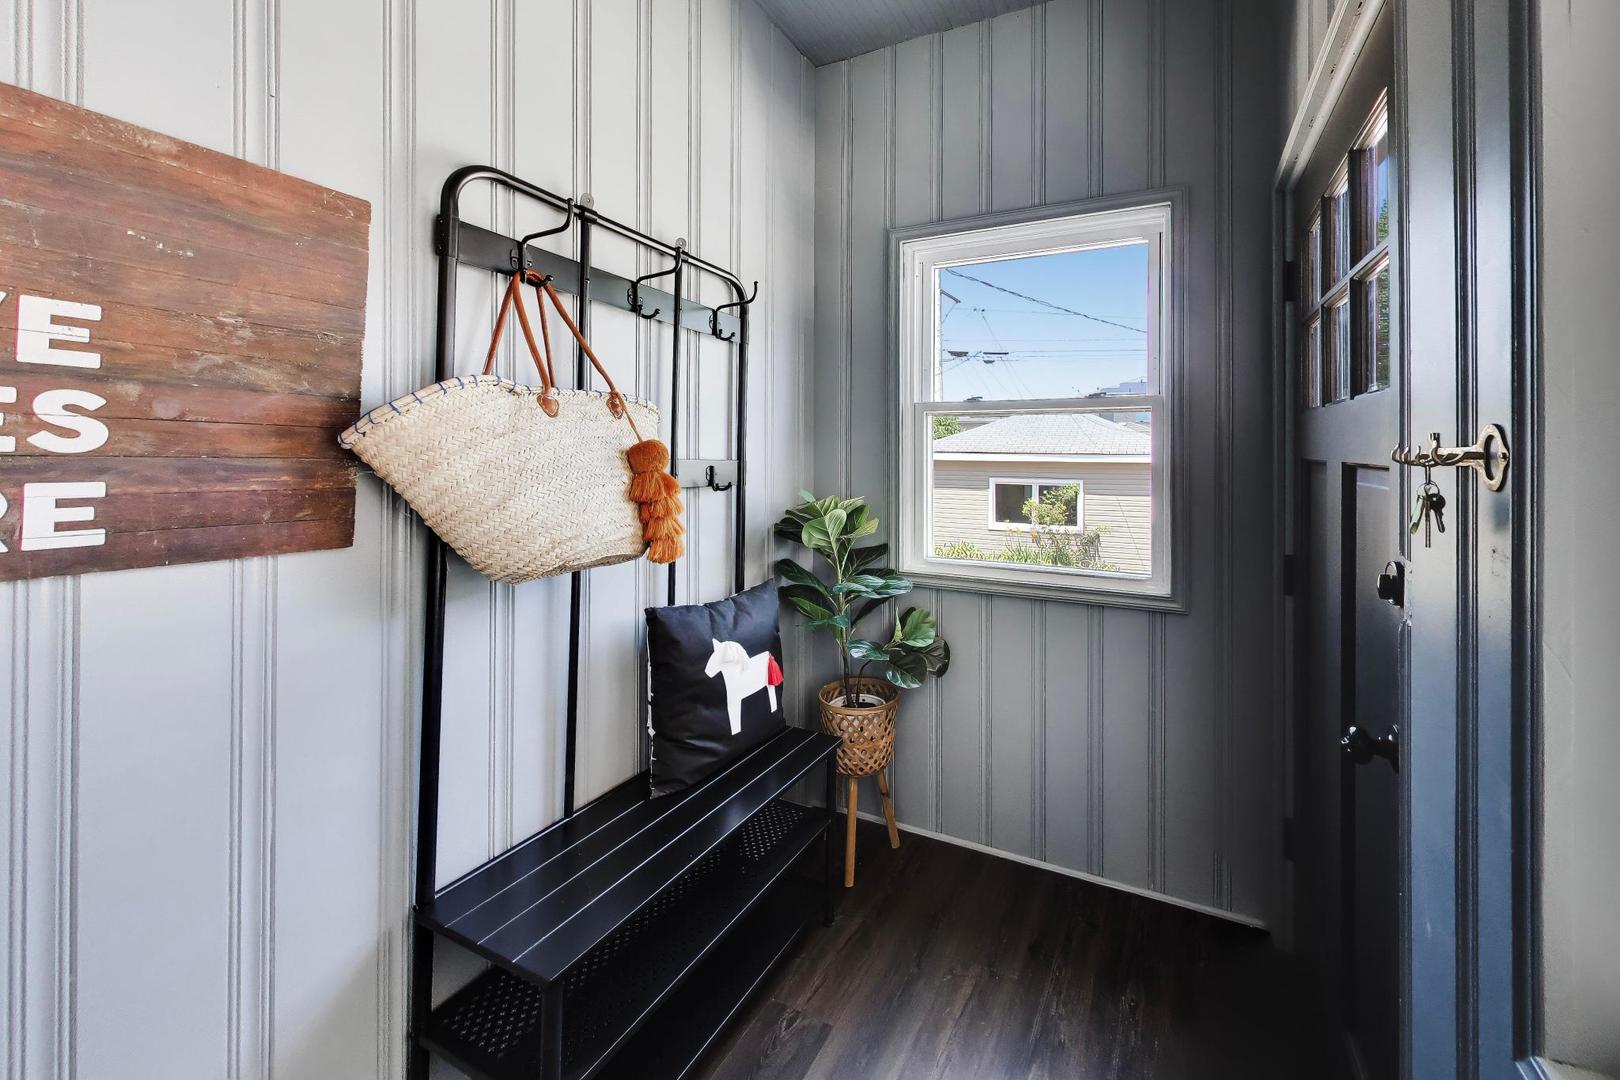
Staged entryway with gray paneled walls, black bench and coat rack, potted plant, and dark blue front door.
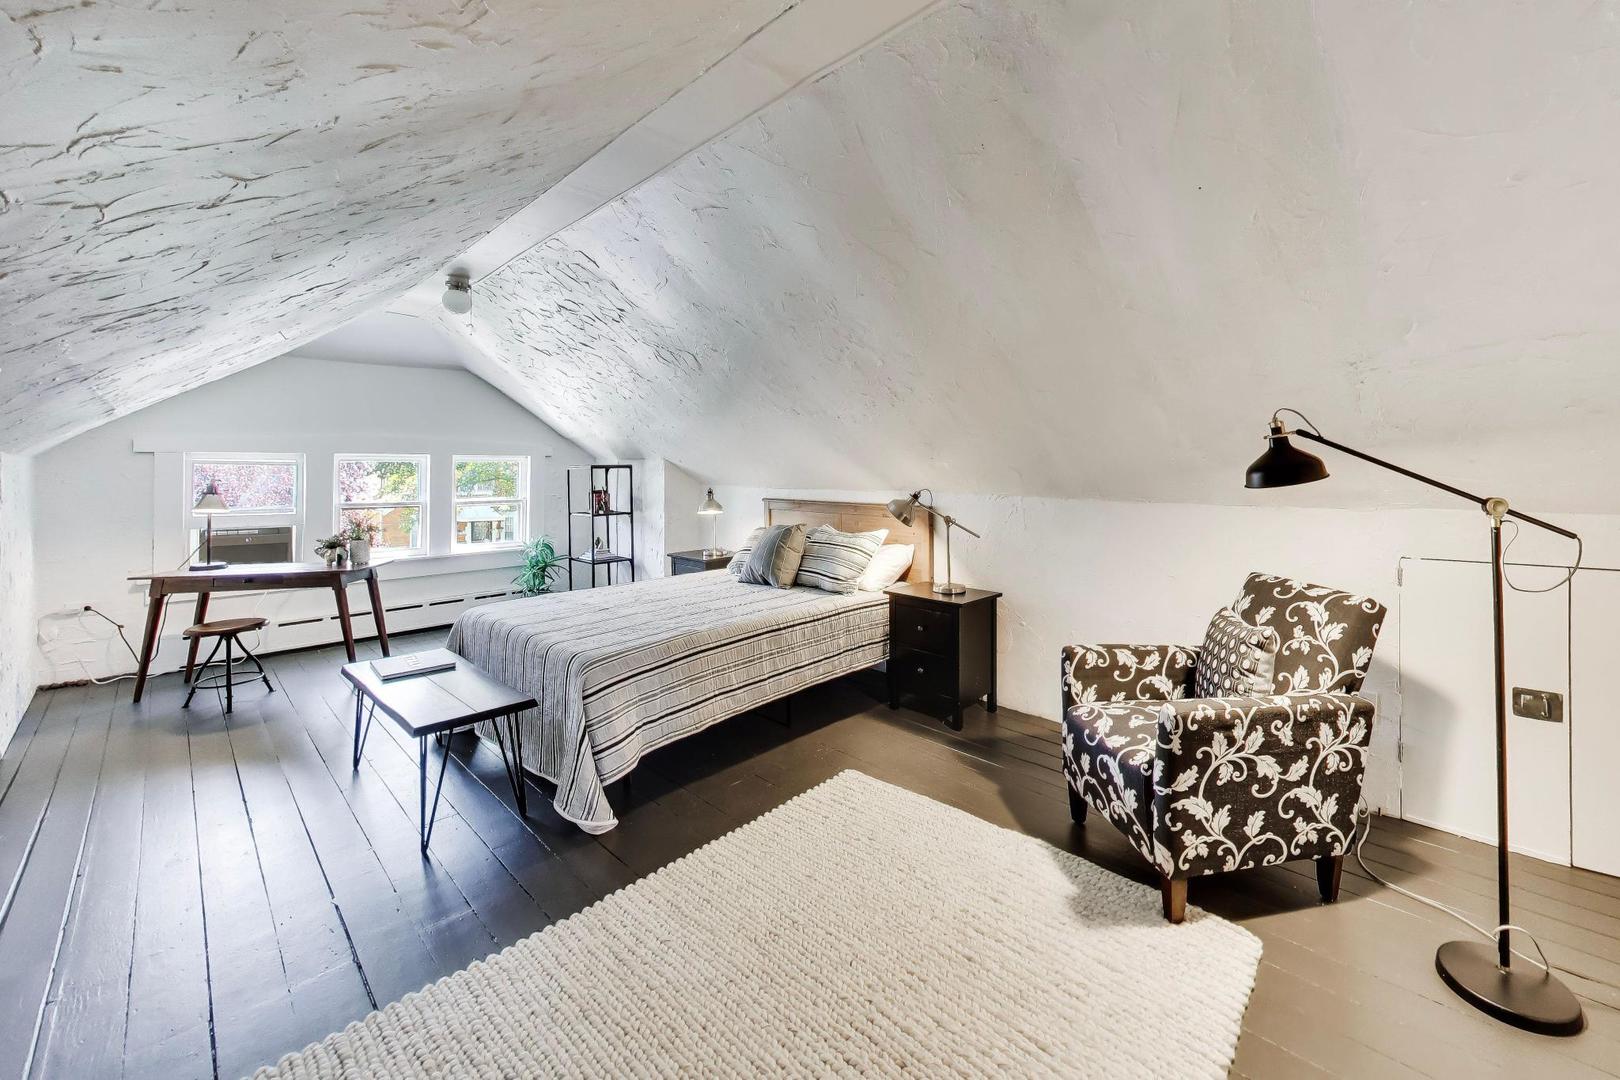
Attic bedroom with a bed beneath a sloped ceiling and a desk by three windows.
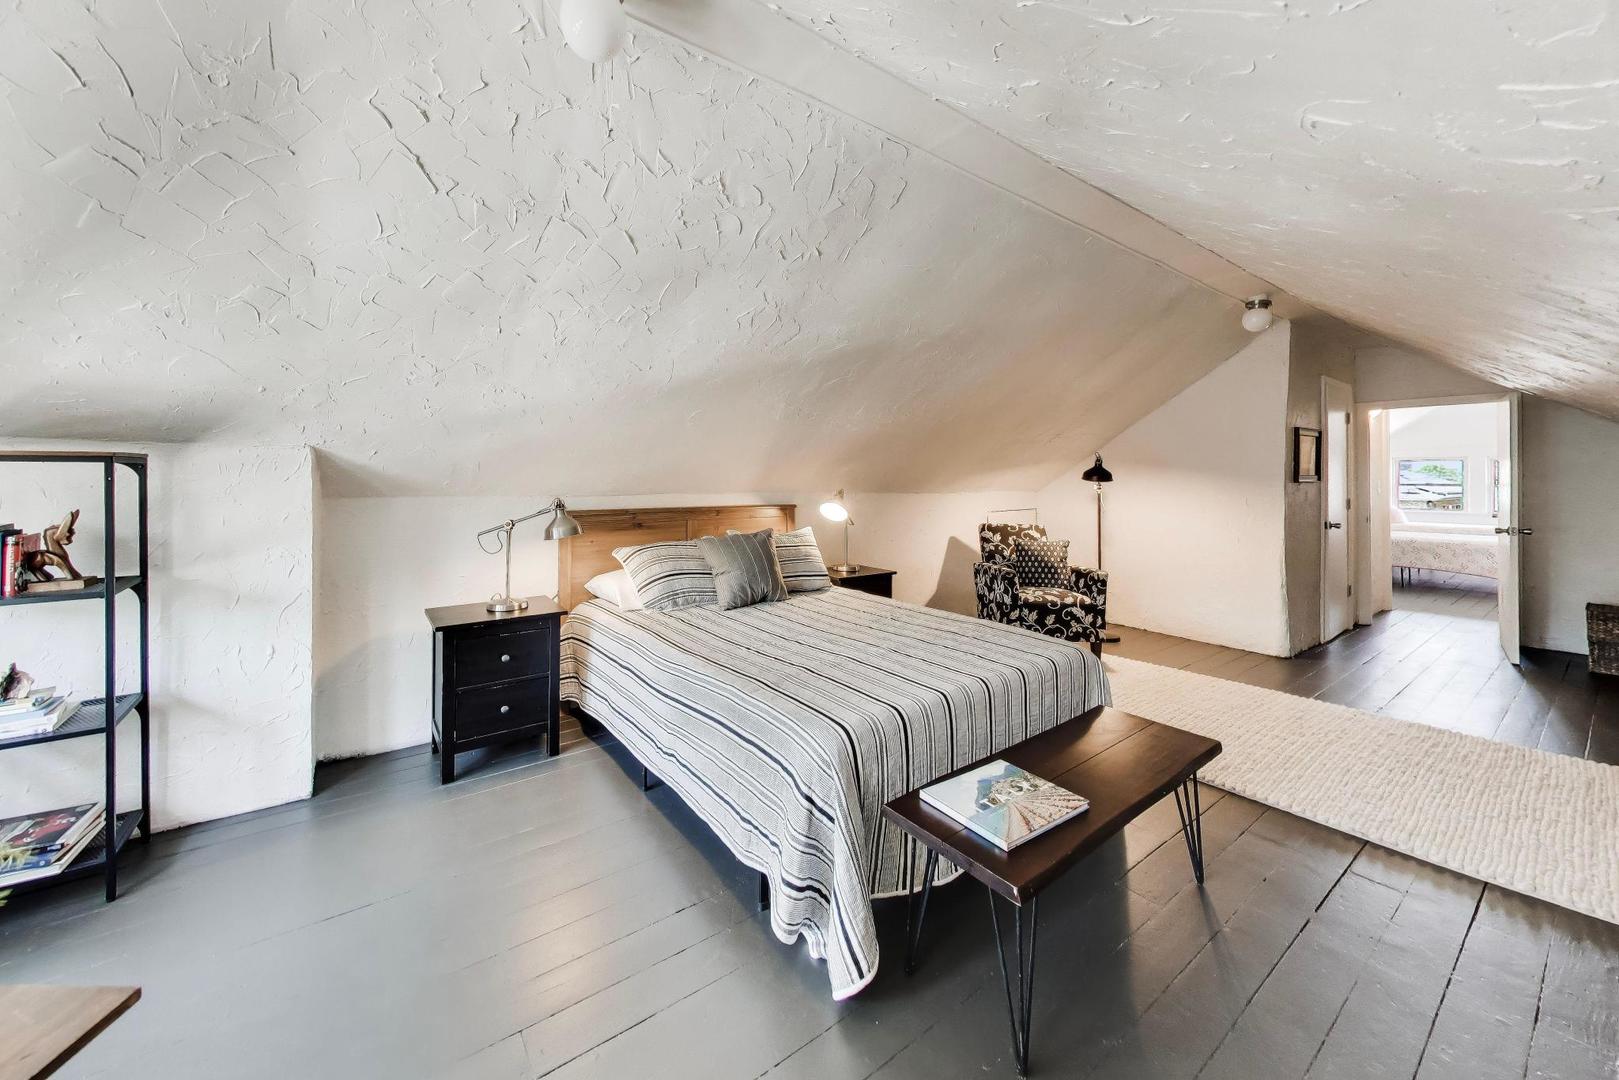
Furnished attic bedroom with a striped bed, sloped ceiling, and dark wood floors.
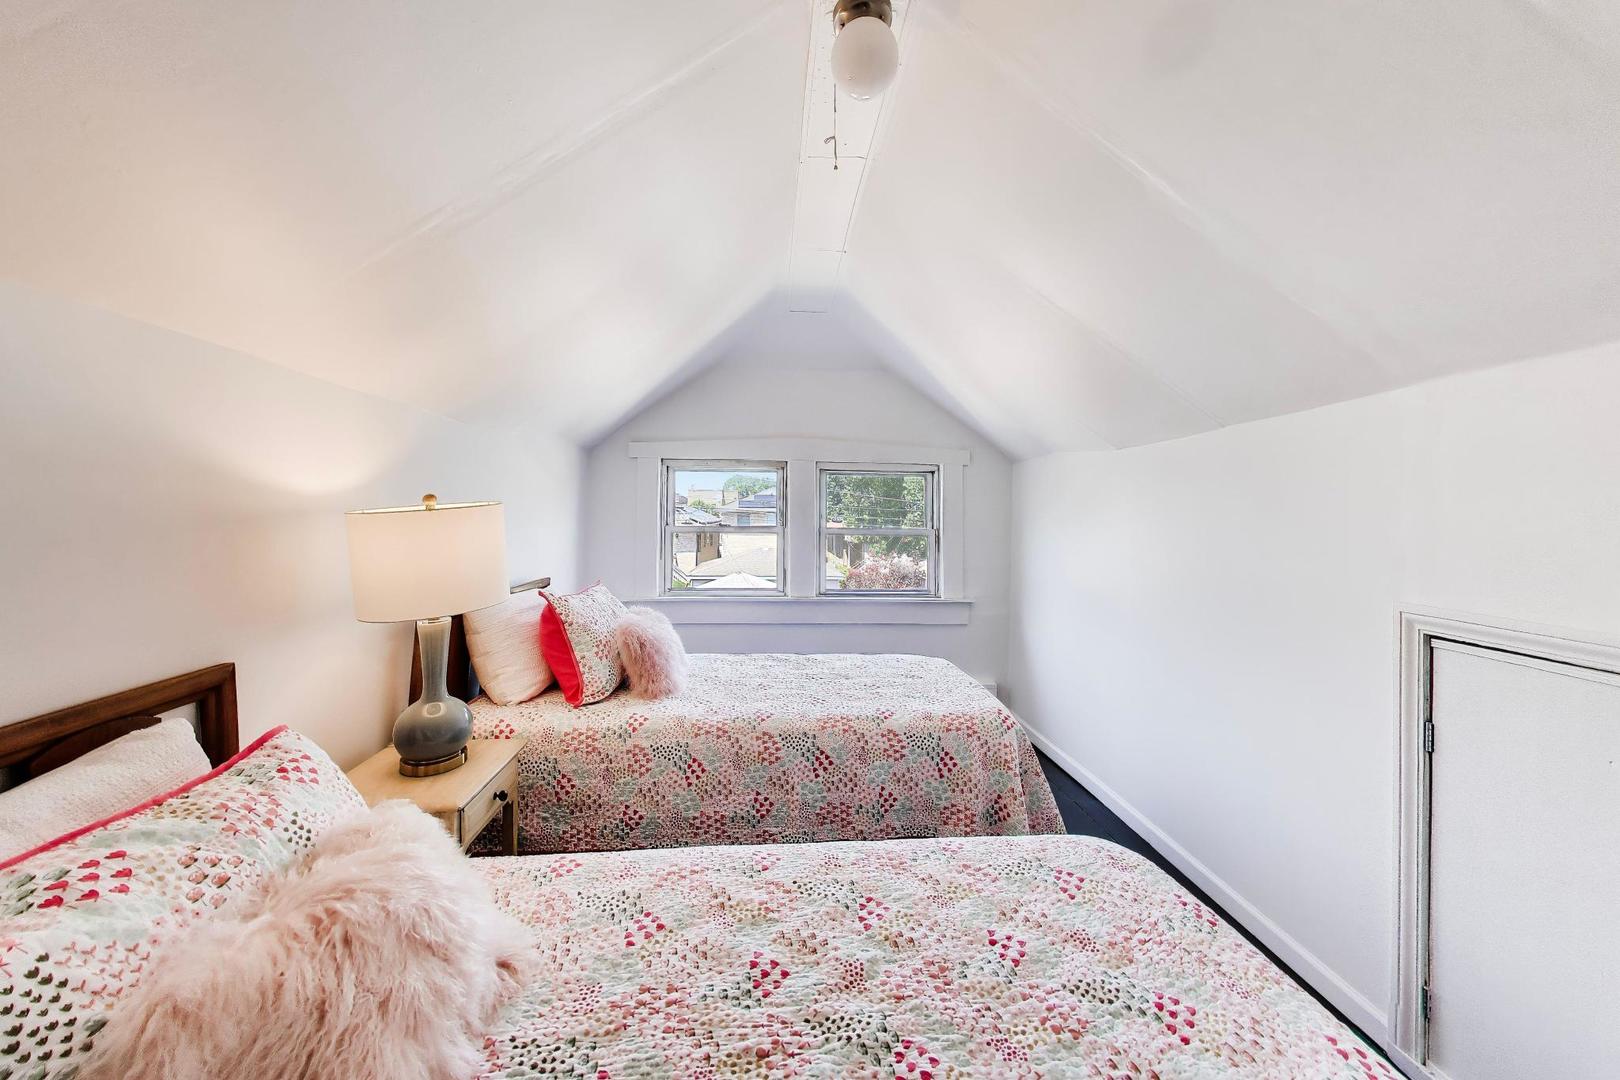
Vaulted bedroom with two floral-quilted beds, bright windows, and a small door in the sloped wall.
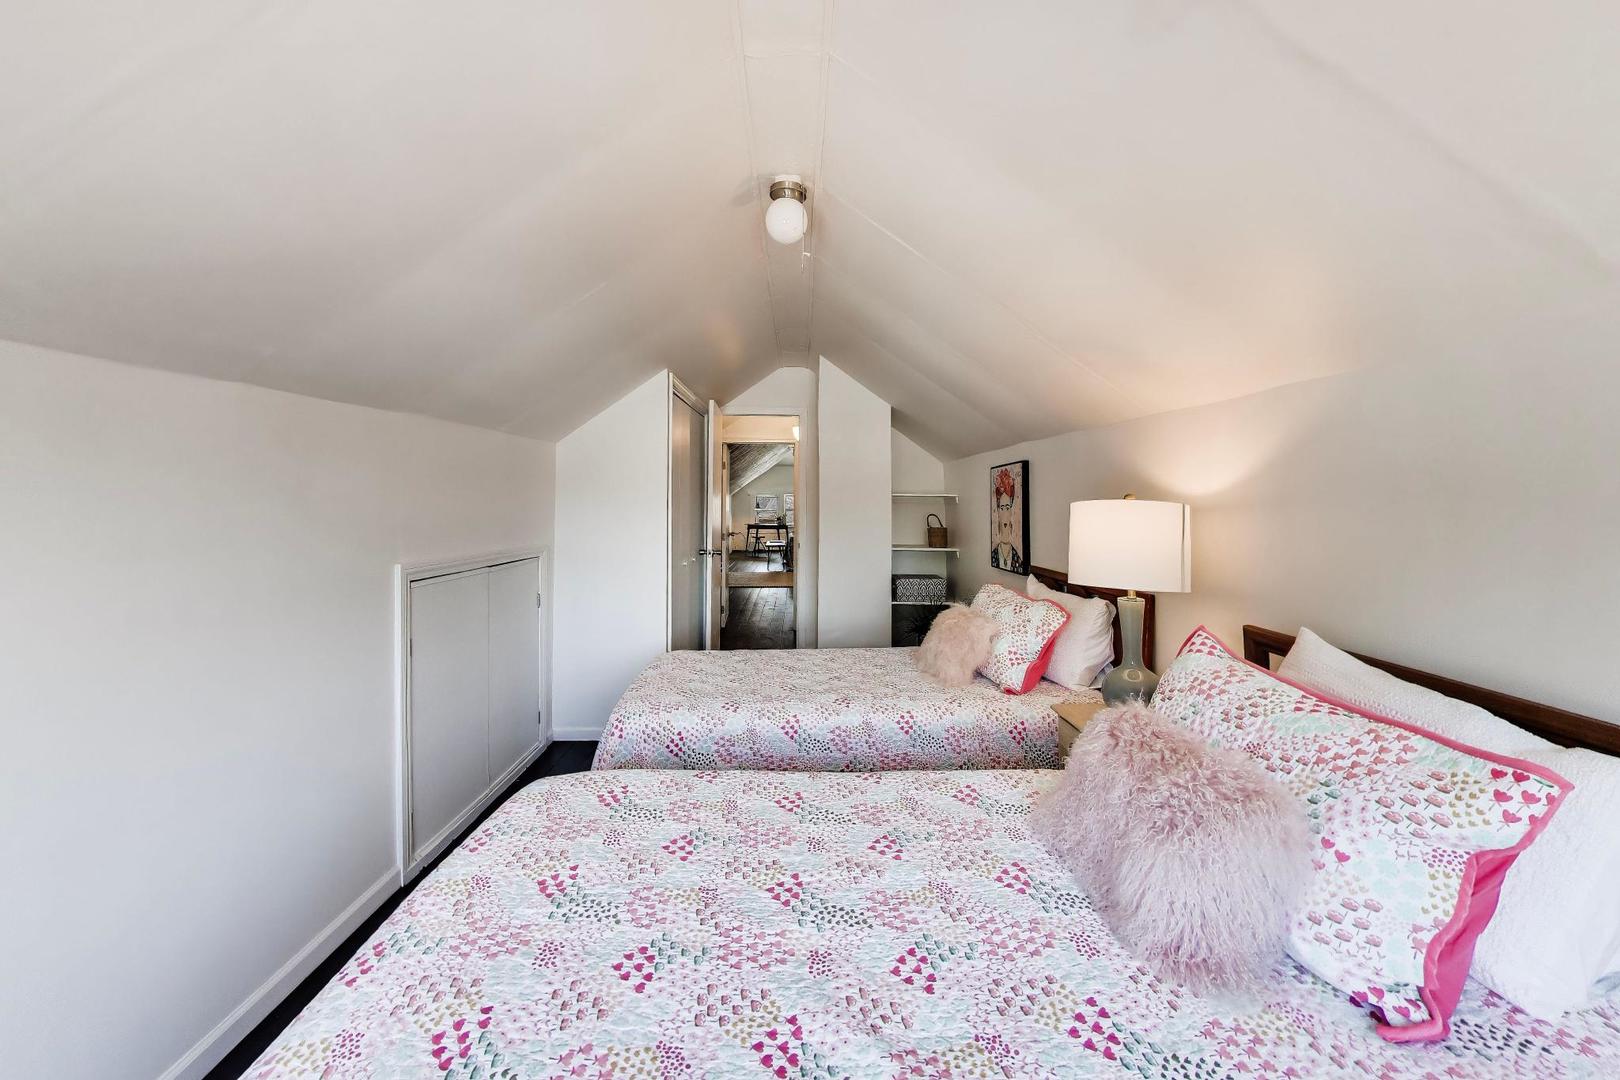
Attic bedroom with two beds, patterned bedding, sloped ceiling, and built-in shelves.
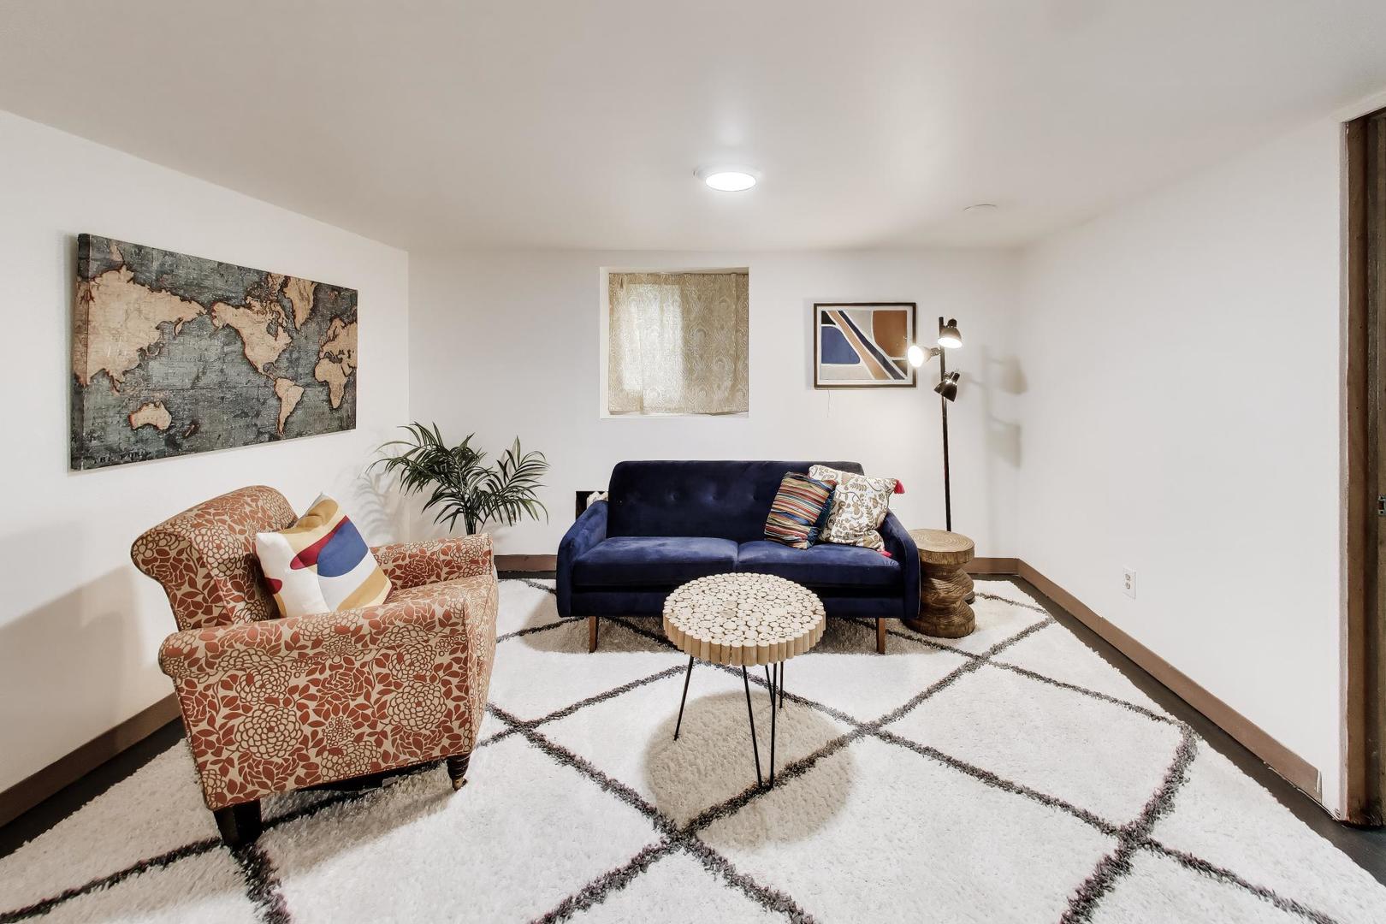
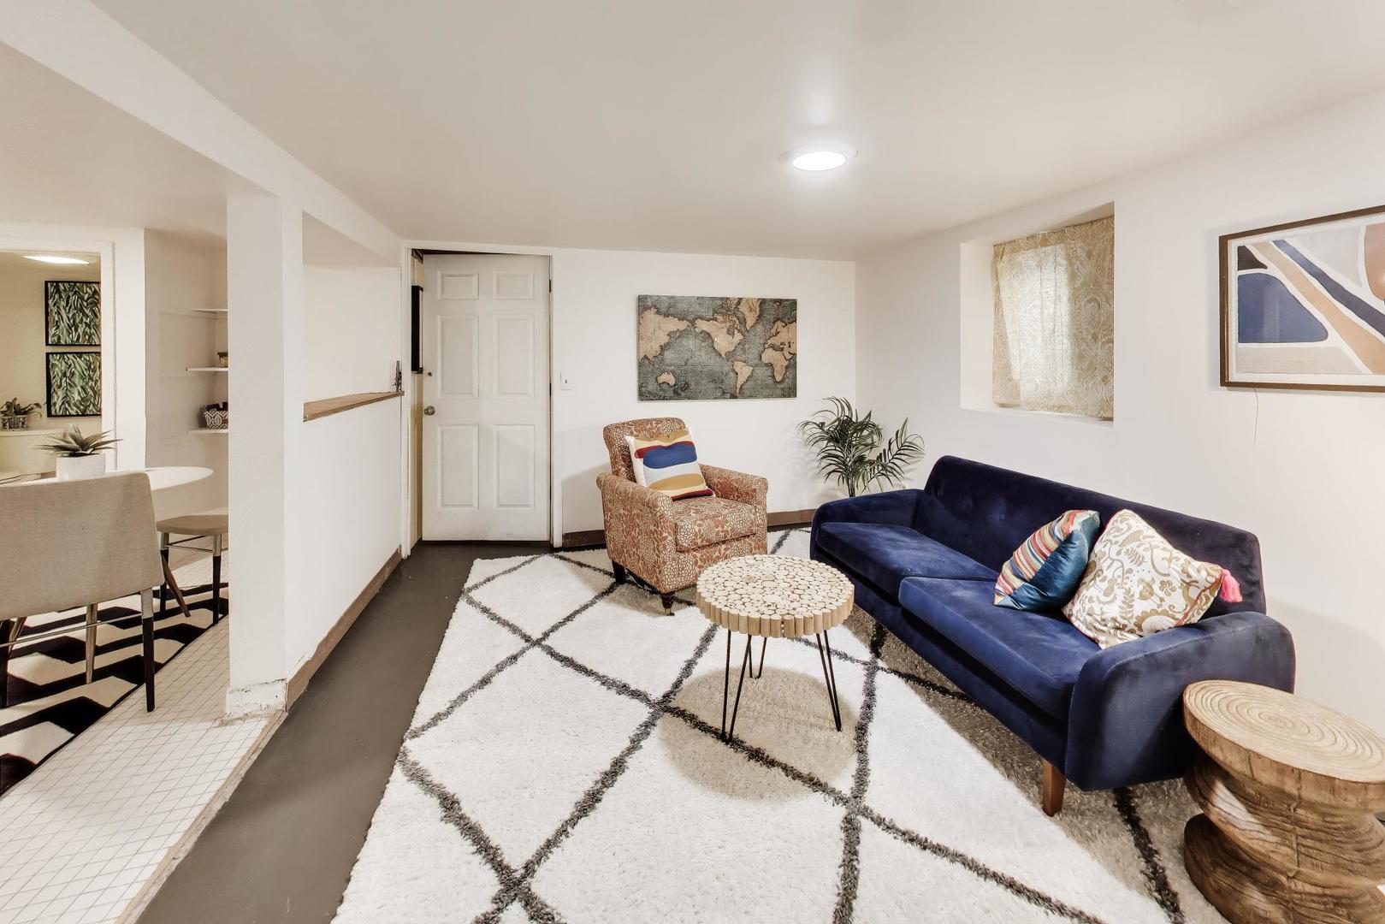
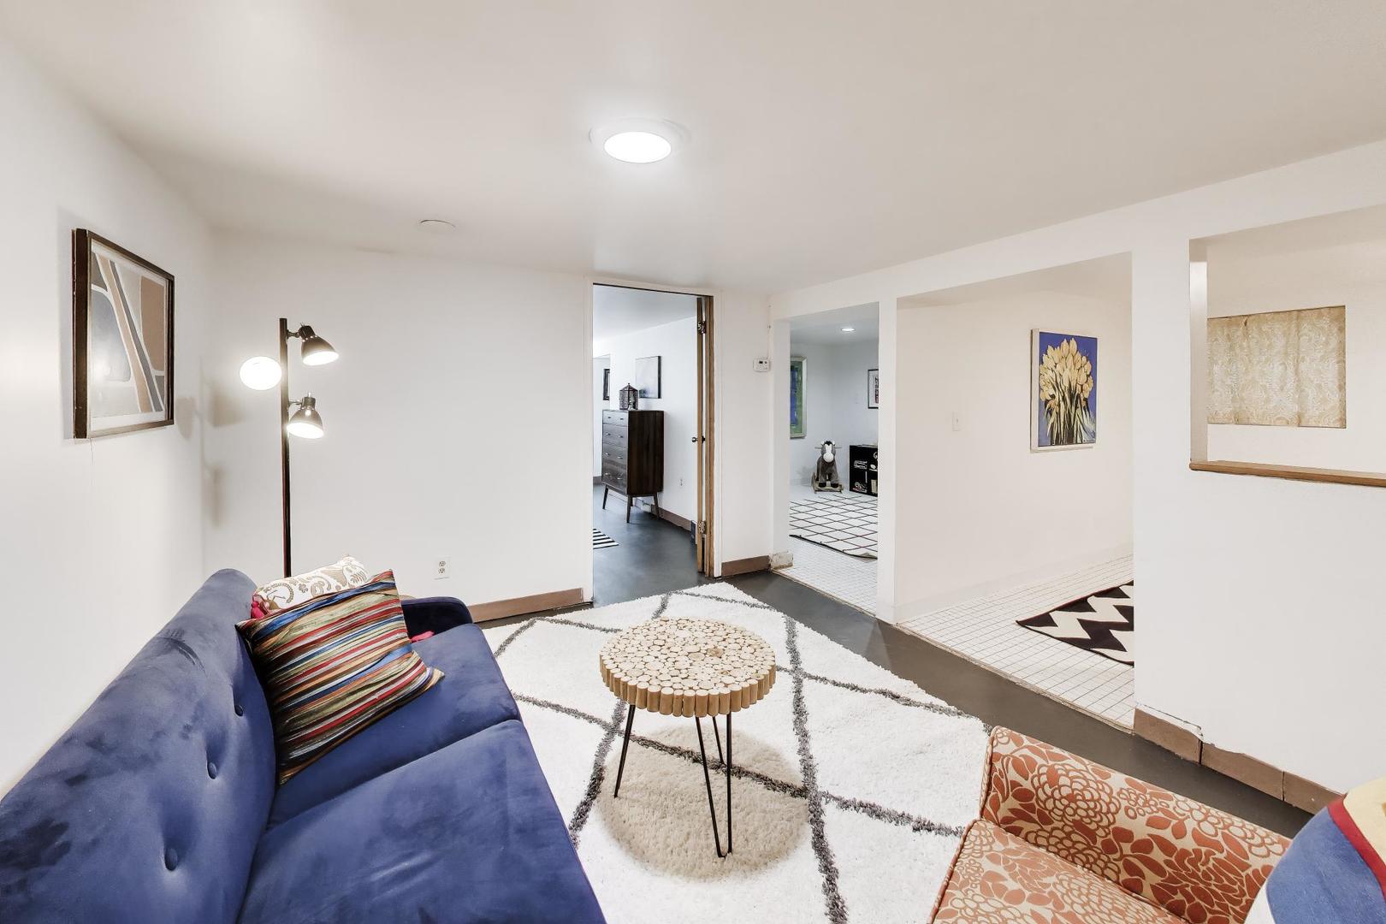
Living room with a navy sofa, patterned armchair, and large geometric rug.
Living room with a blue sofa, geometric rug, and round wood-slice coffee table.
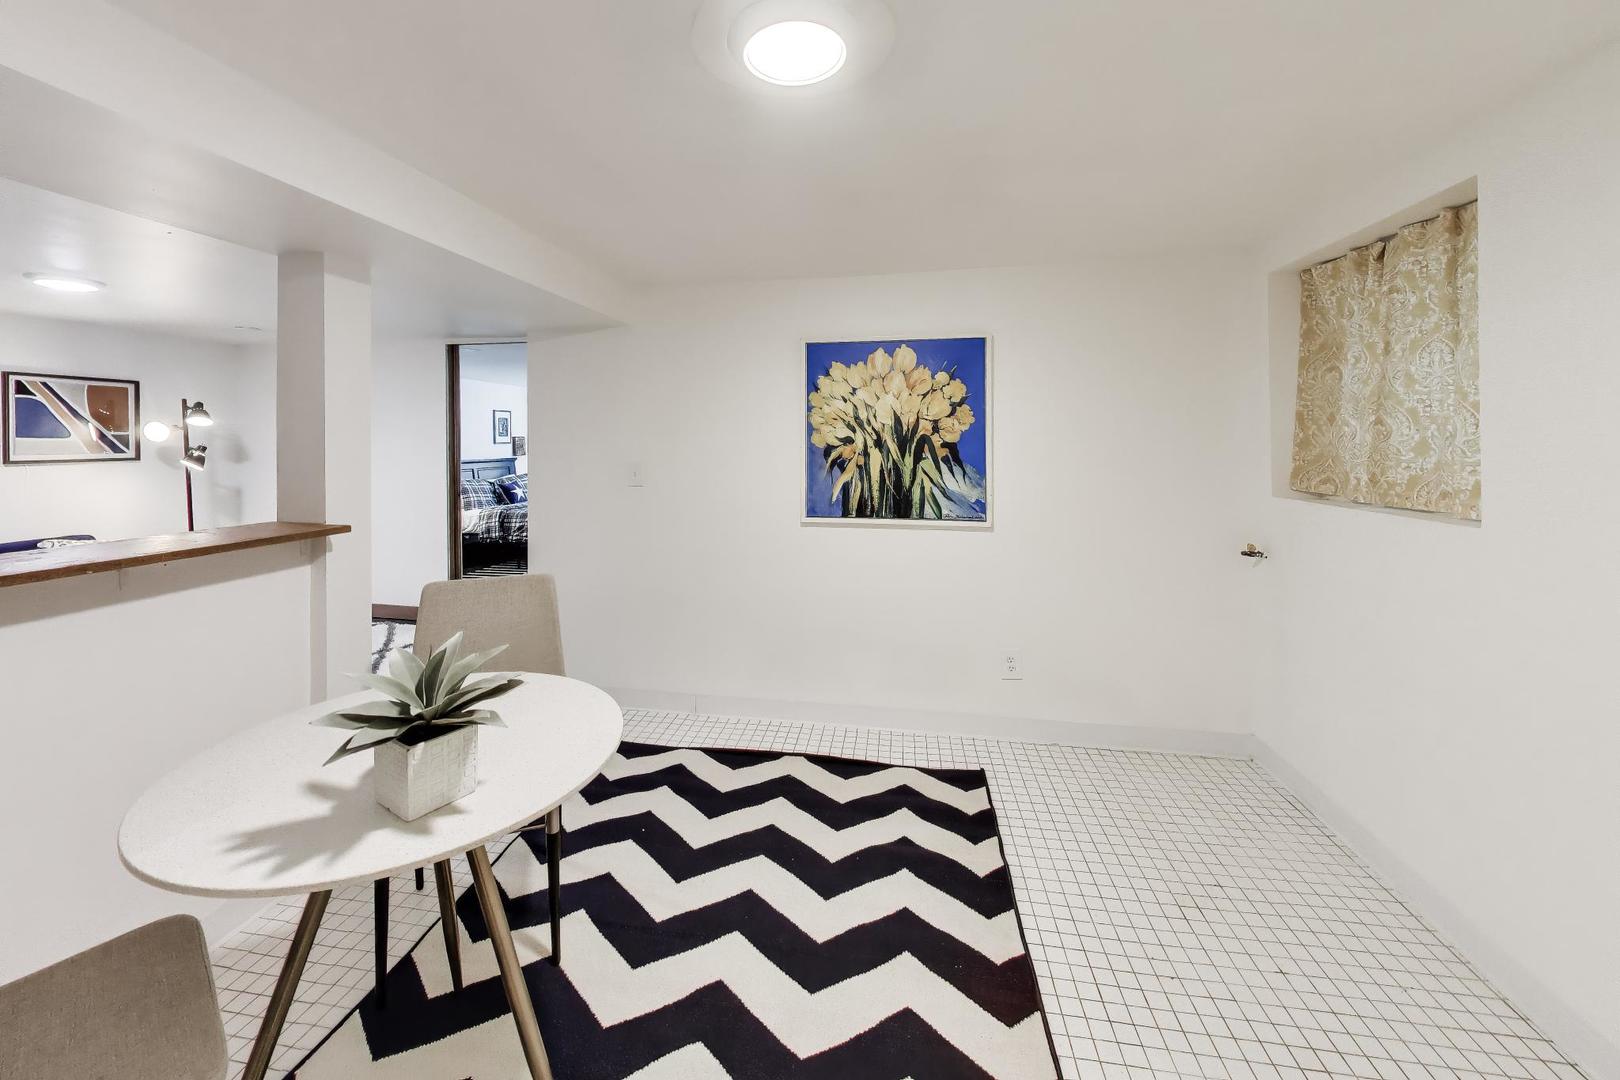
Furnished dining area with an oval table, zigzag rug, and bedroom visible through the doorway.
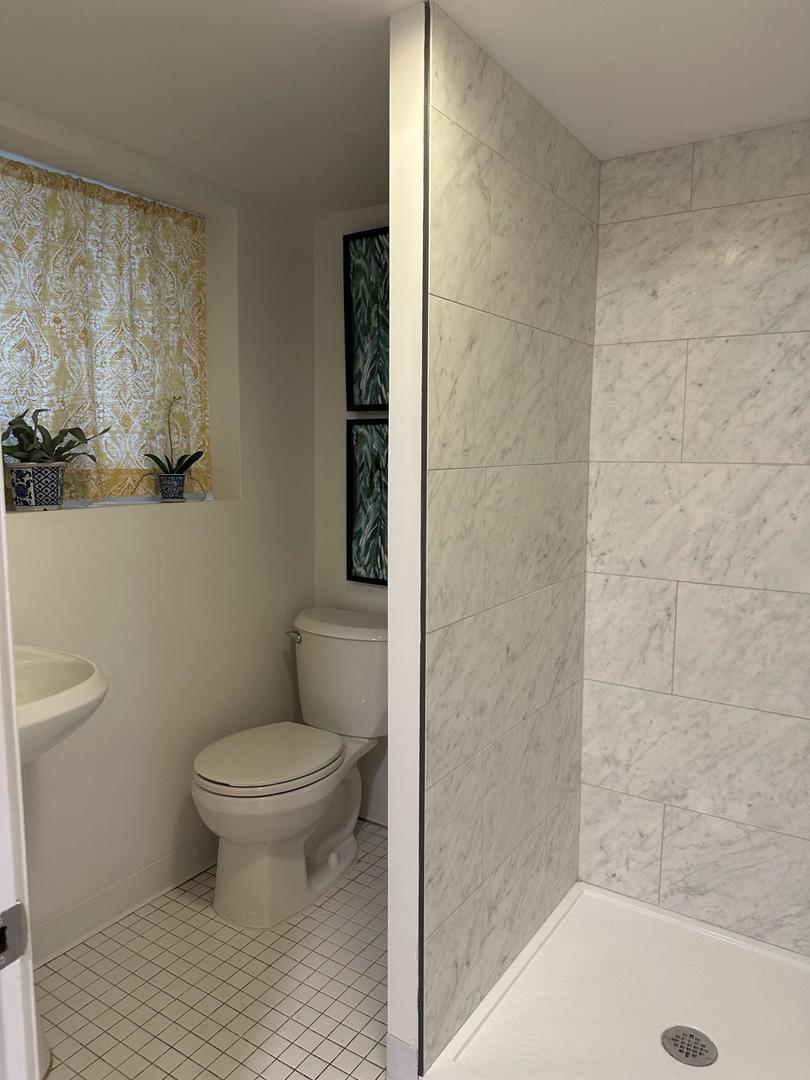
Bathroom with a marble-look tiled shower beside a toilet and patterned yellow curtain.
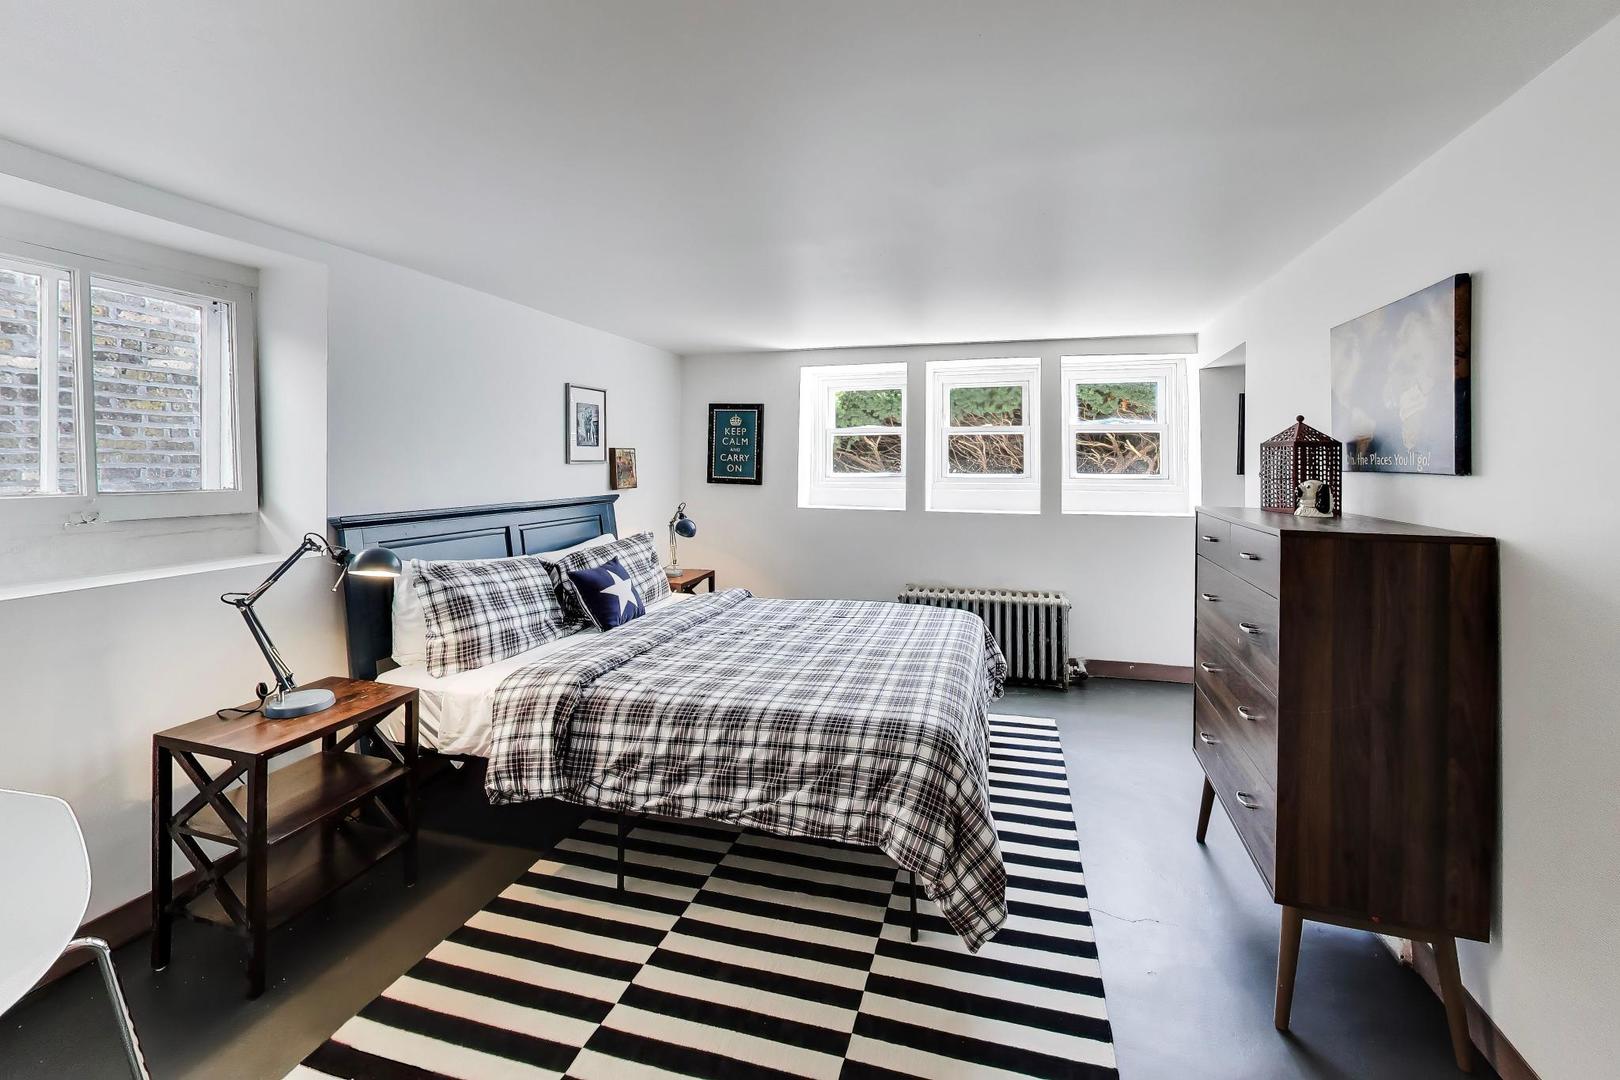
Furnished bedroom with a plaid bed, striped rug, and dark wood dresser.
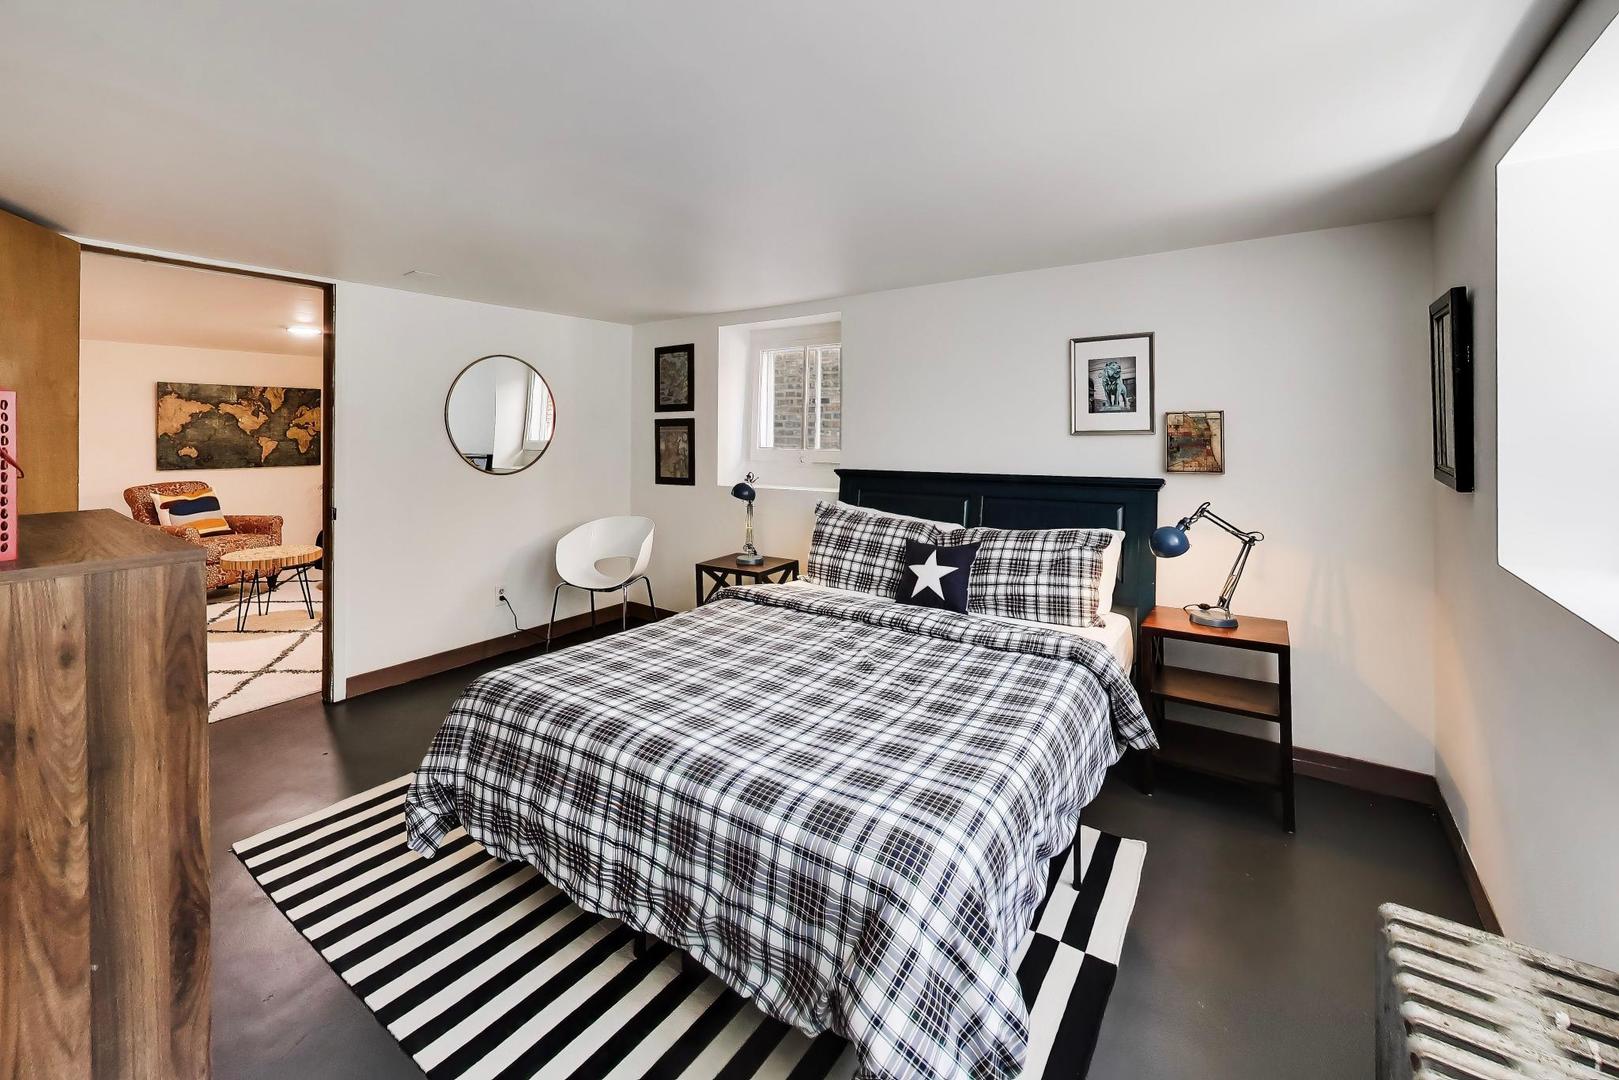
Bedroom with a plaid-covered bed, dark headboard, striped rug, and an adjoining sitting area.
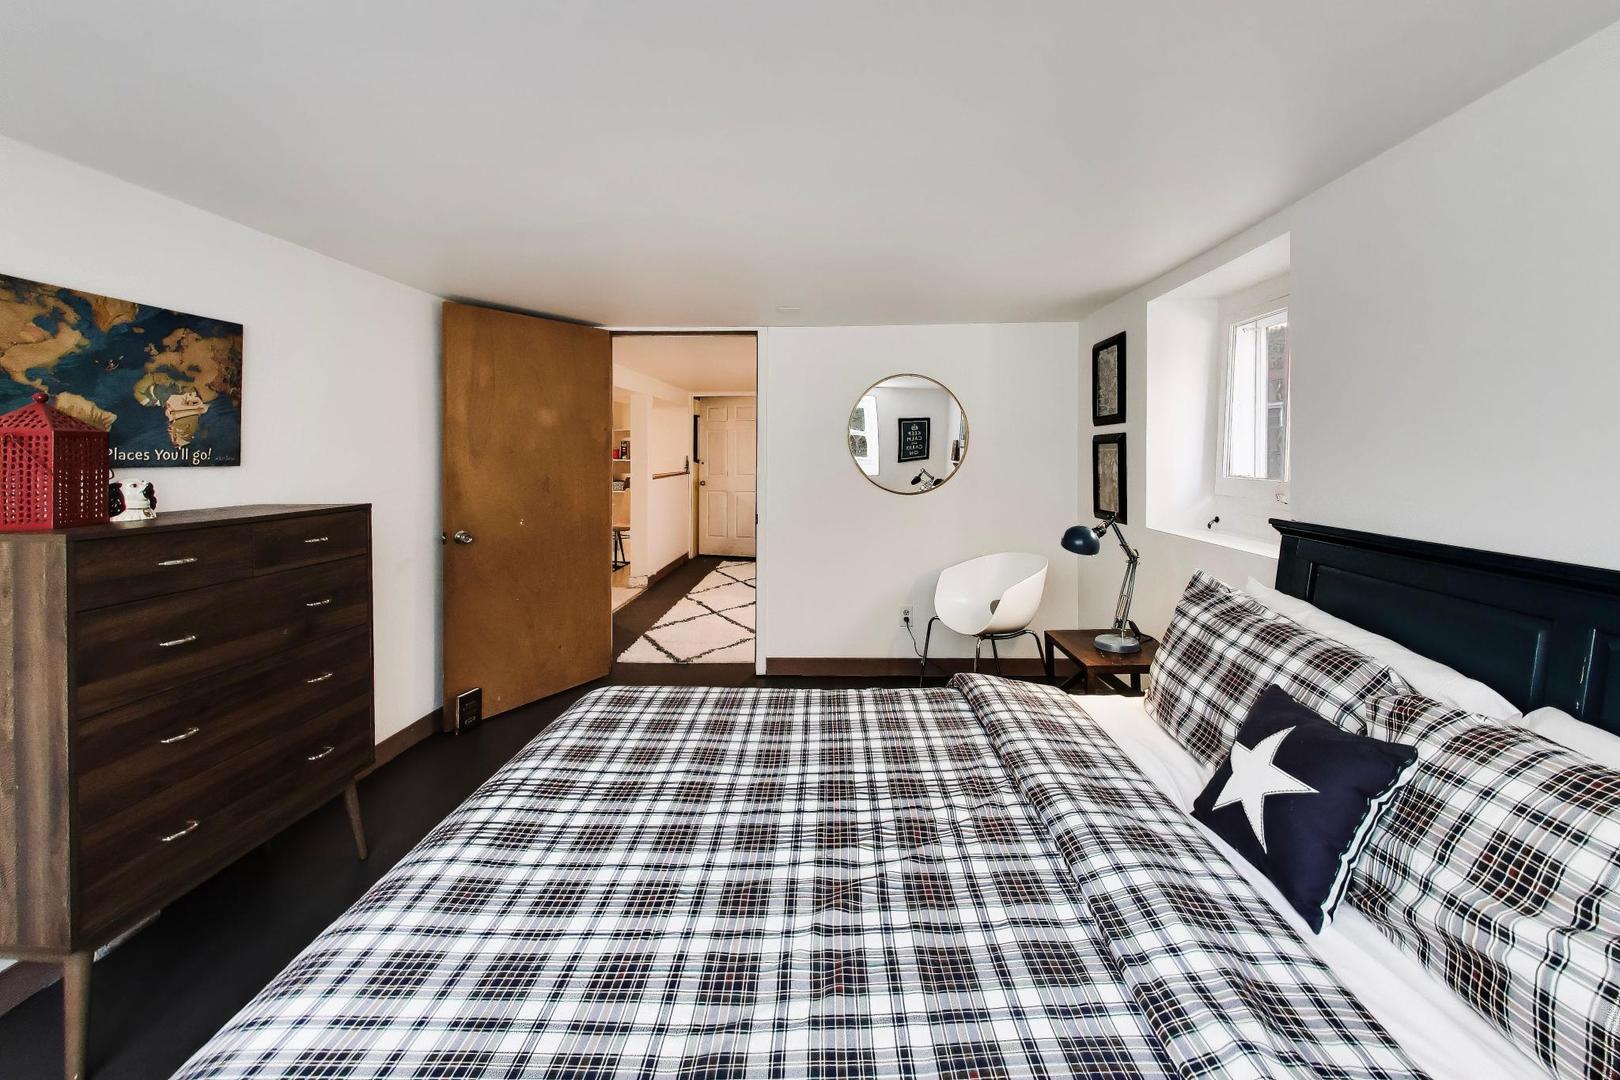
Bedroom with plaid bedding, a dark wood dresser, and a white chair by the window.
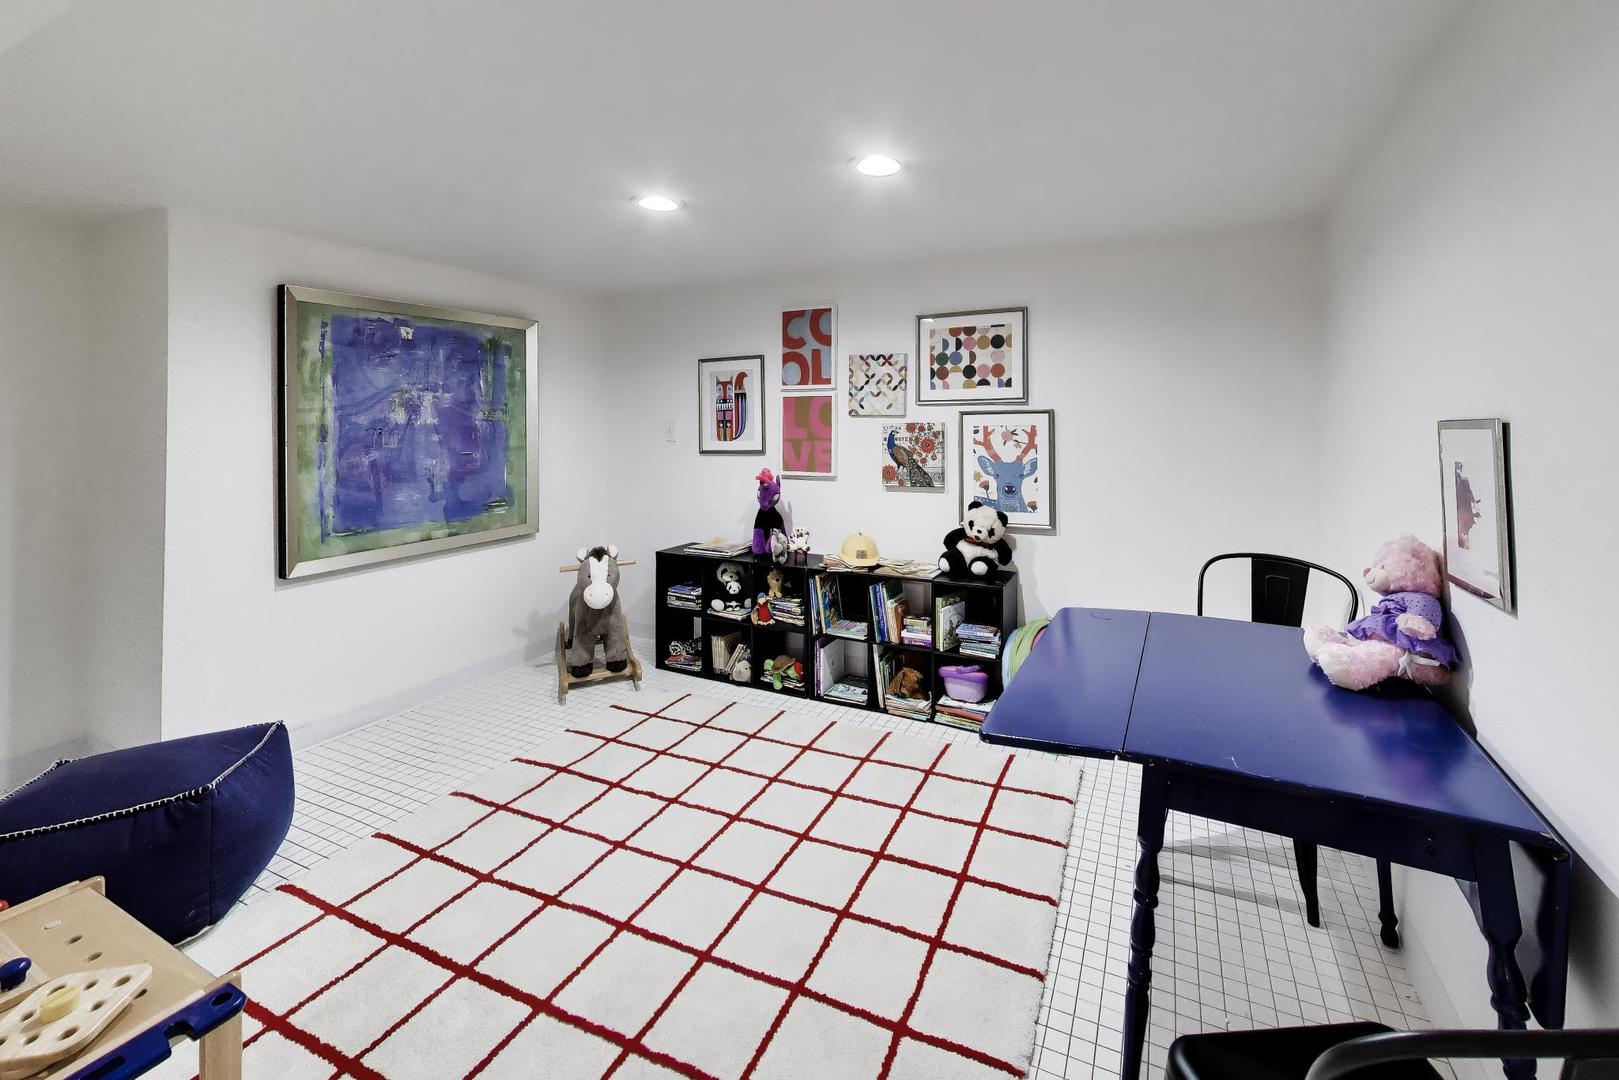
Furnished playroom with a grid-pattern rug, children's bookshelves, toys, and a blue table.
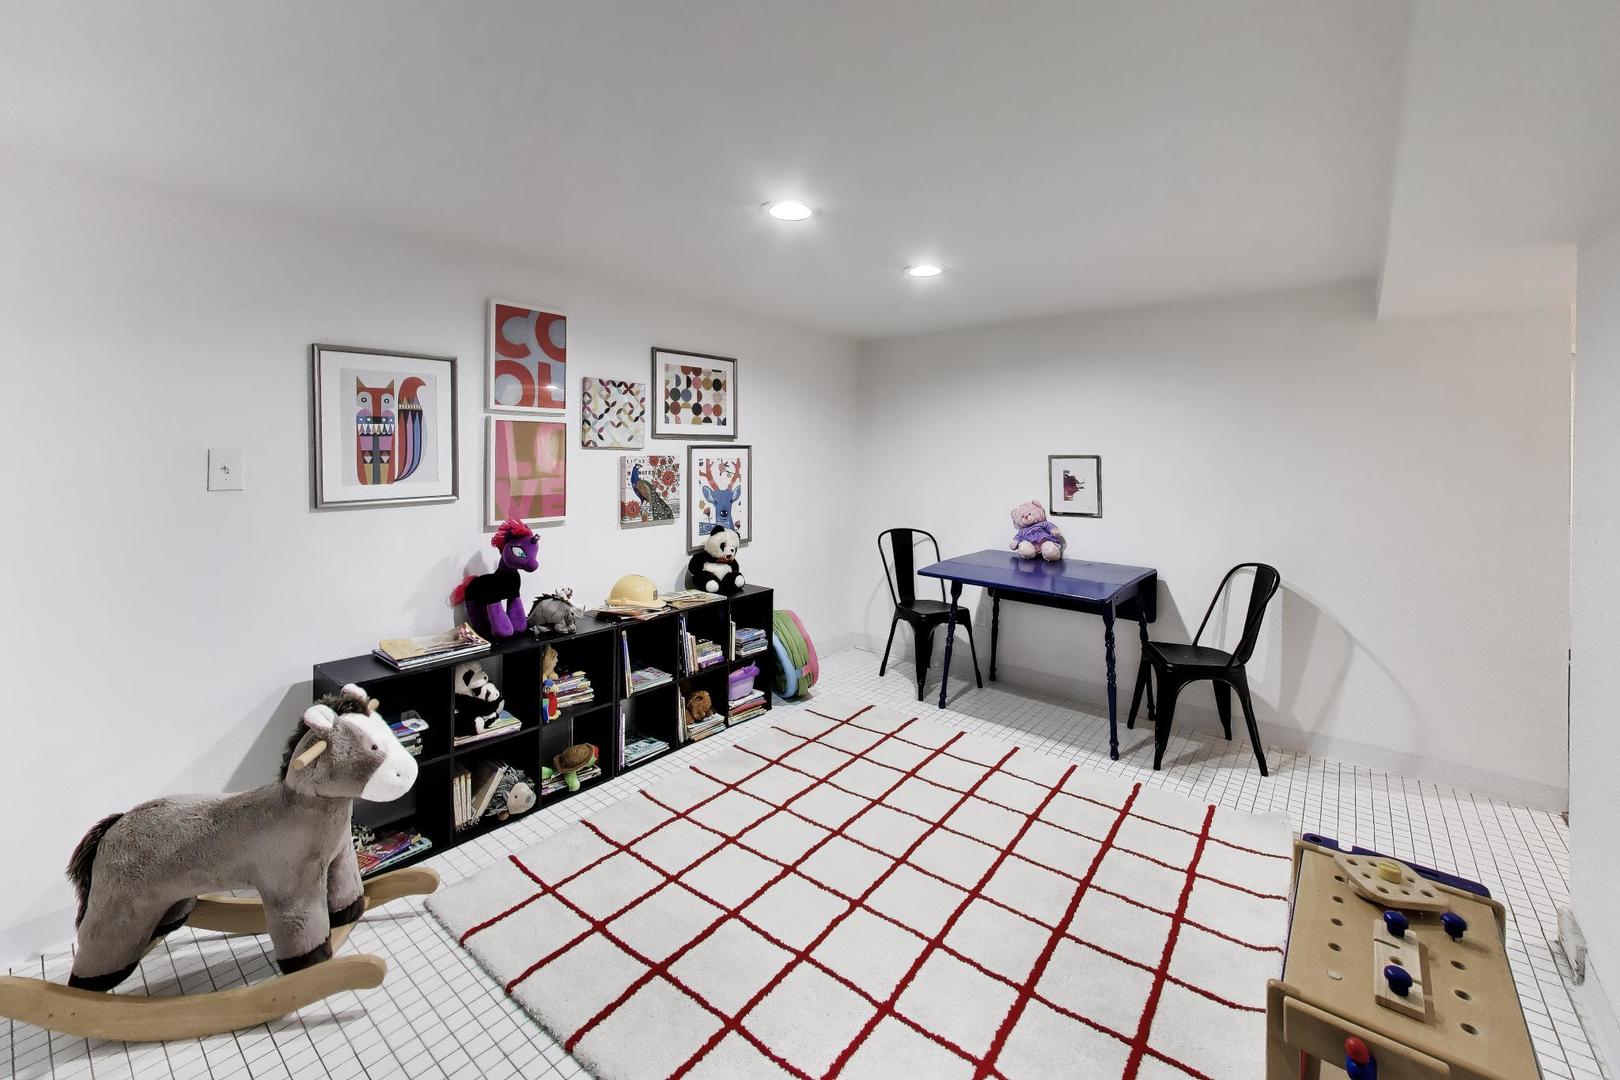
Children’s playroom with toy-filled cubbies, a red-grid rug, and a small table and chairs.
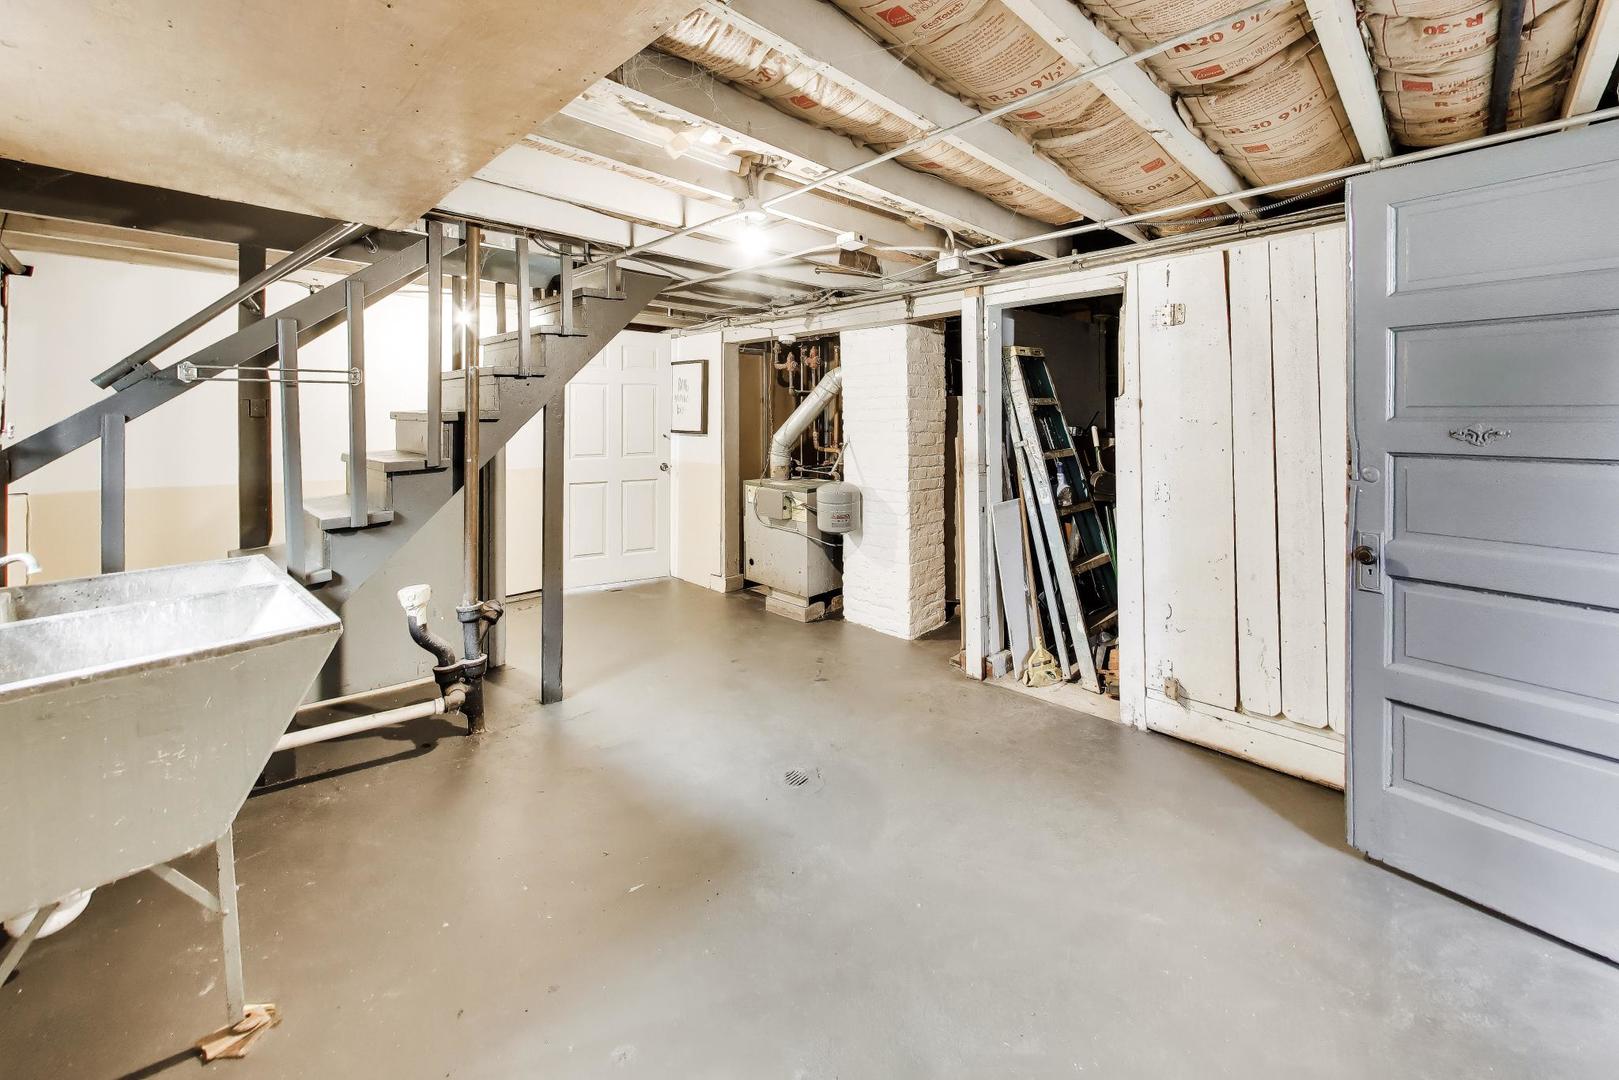
Unfinished basement with exposed ceiling insulation, a metal staircase, utility sink, and storage cabinets.
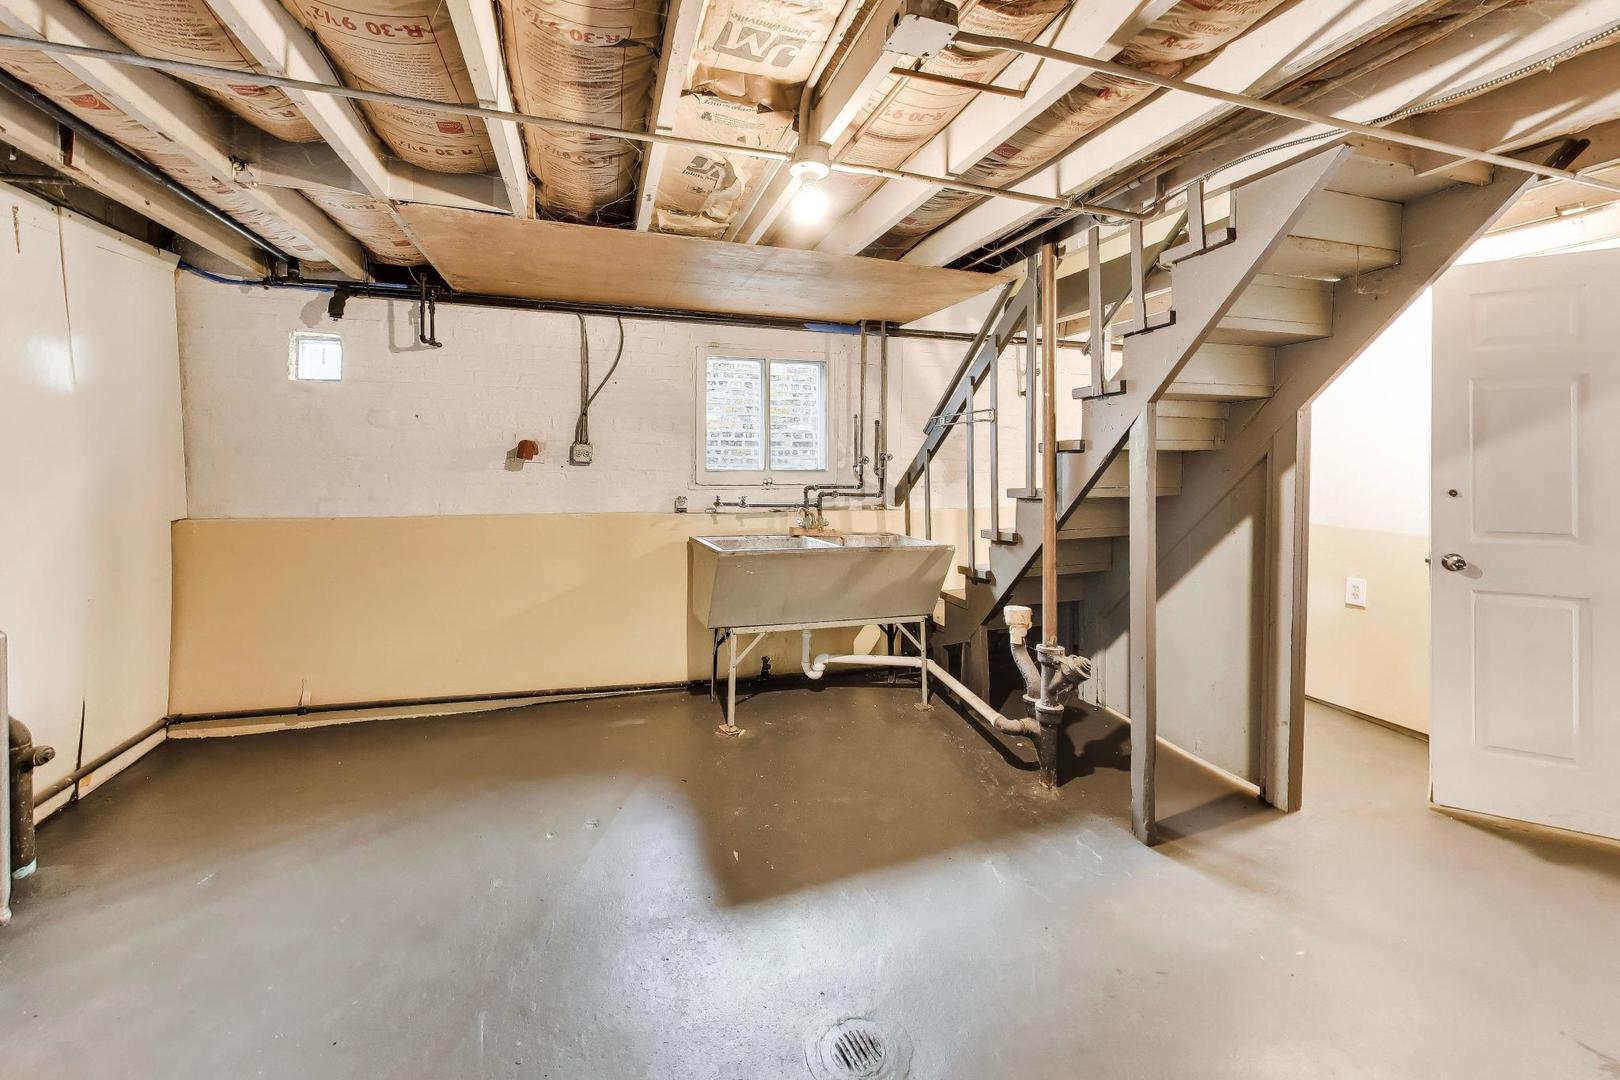
Unfinished basement with exposed ceiling insulation, a utility sink, and stairs.
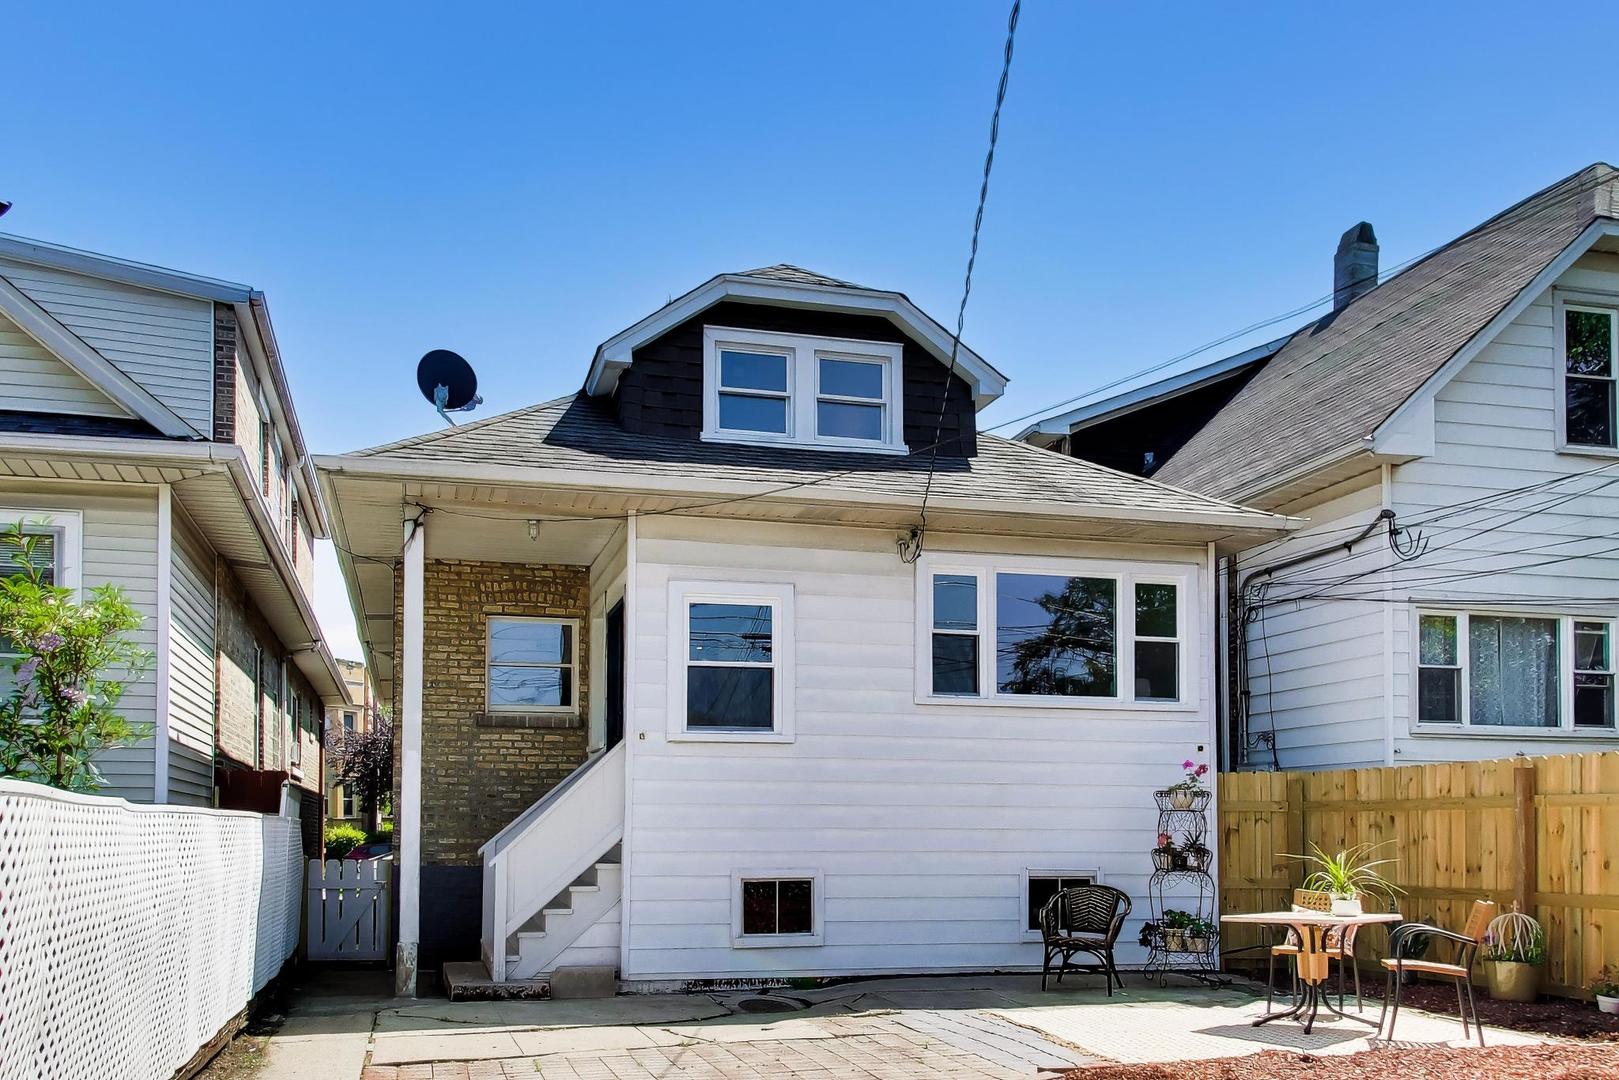
Rear of a white-sided home with a dark dormer and a paved patio with outdoor seating.
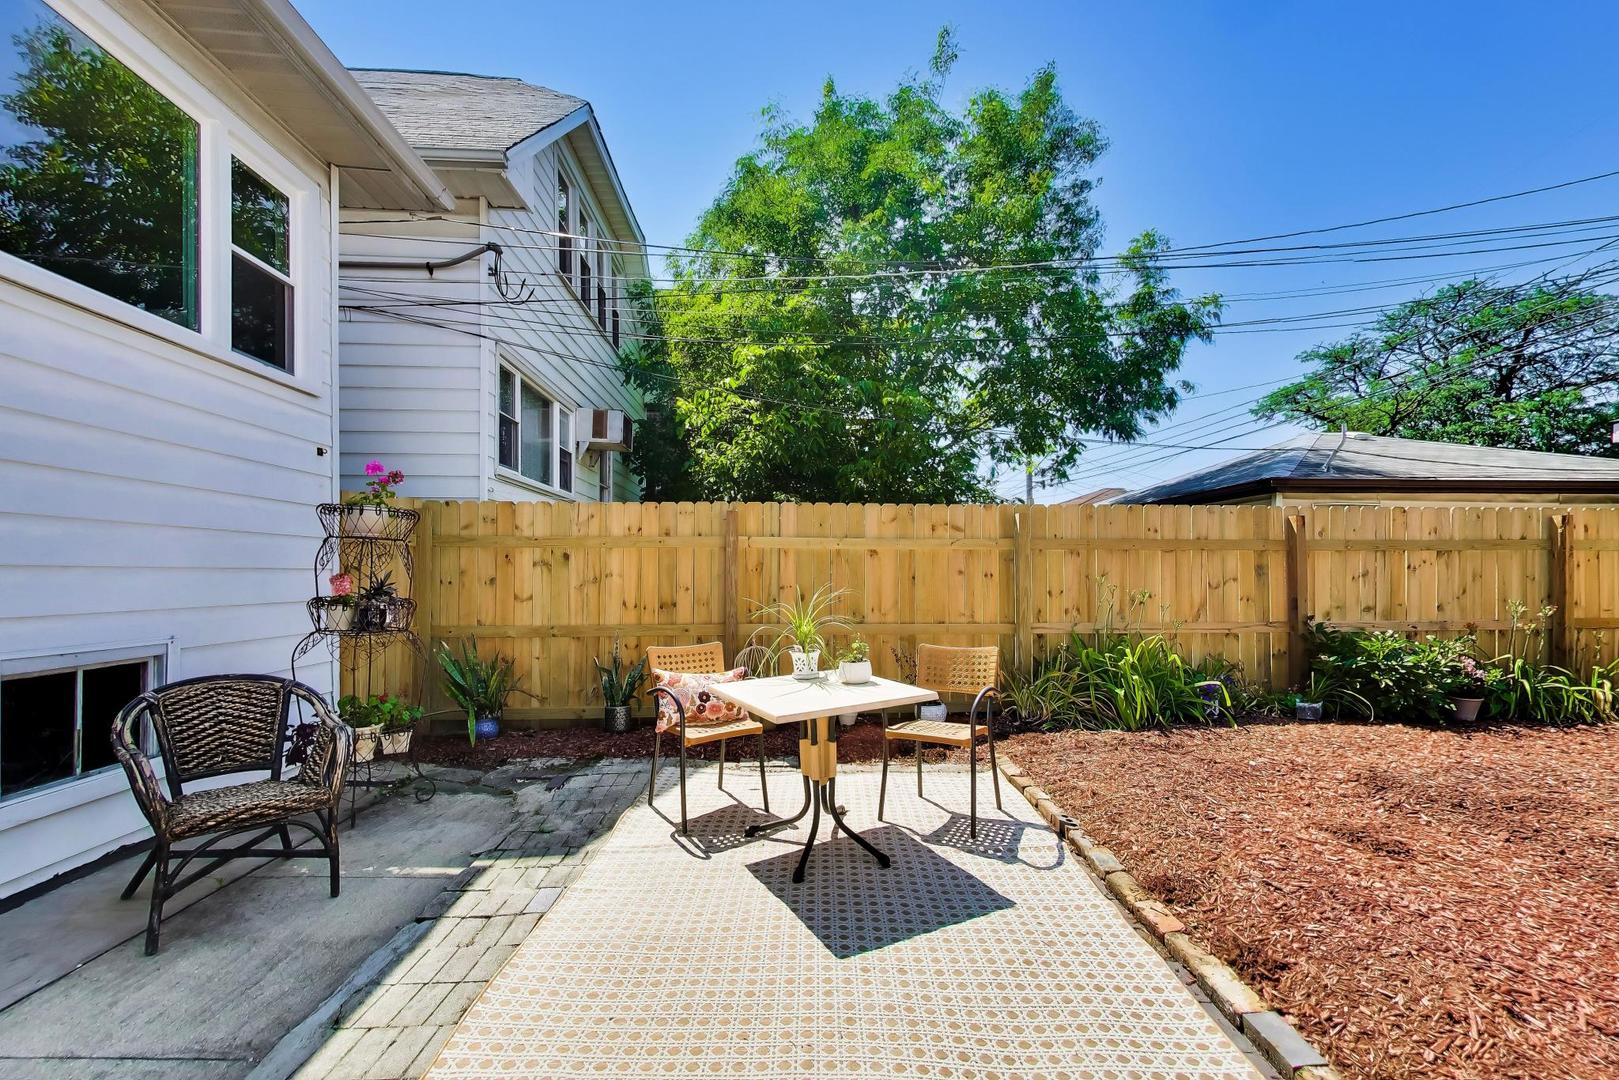
Backyard patio with outdoor dining set, wooden privacy fence, and landscaped garden bed.
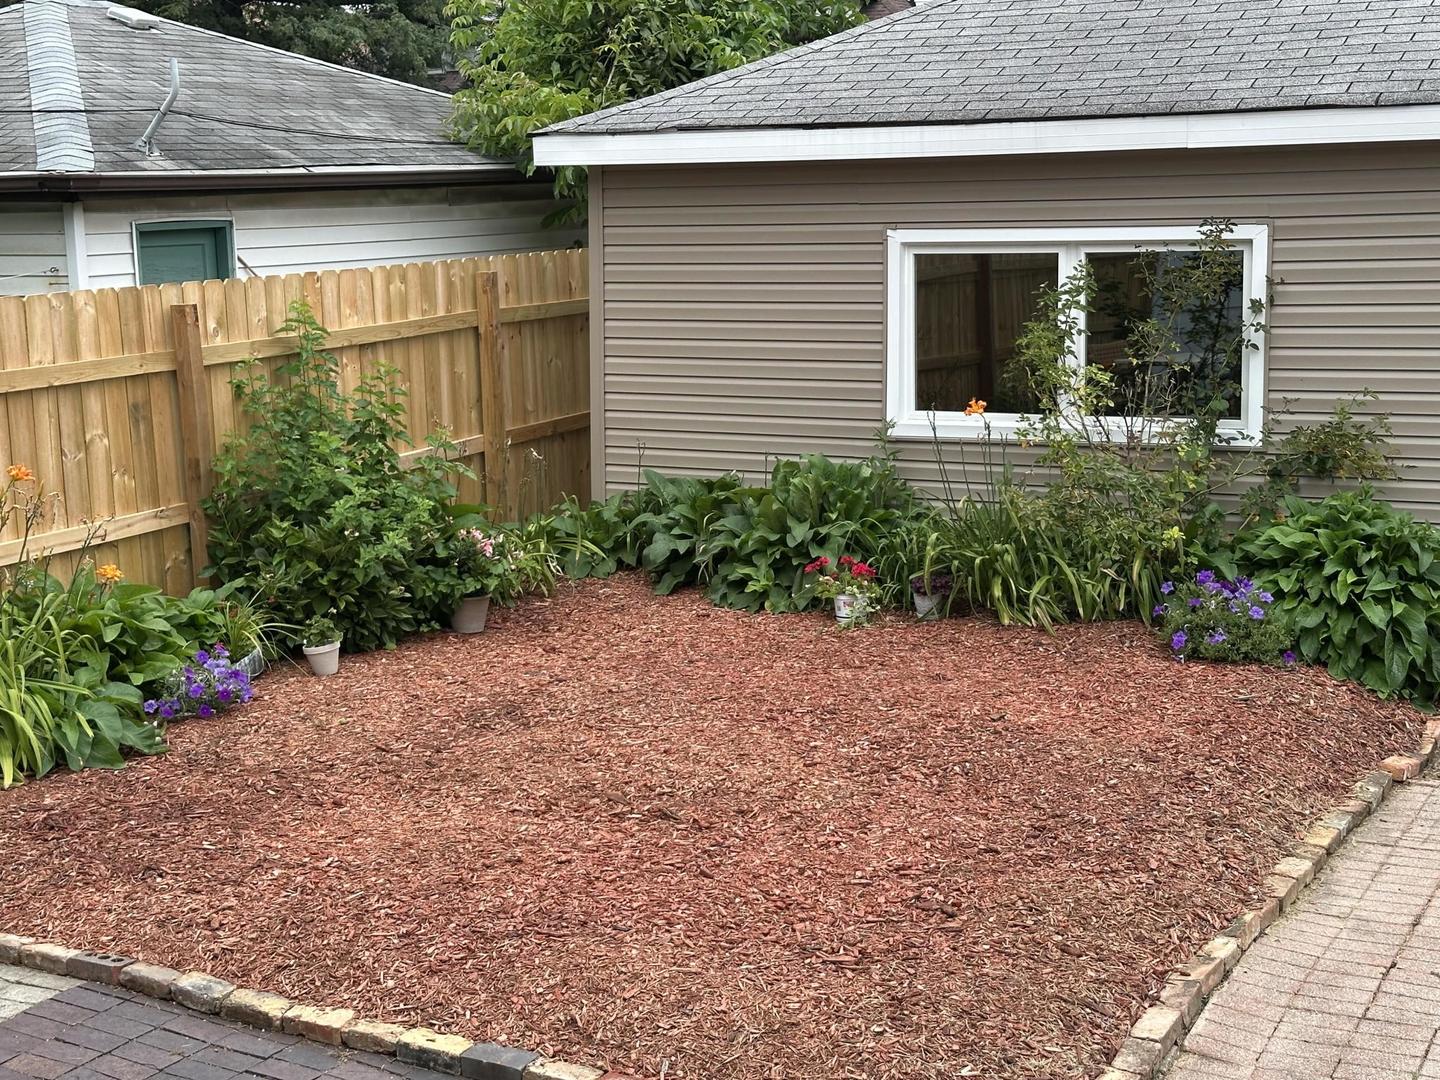
Landscaped backyard with a stone-edged mulch bed, flowering plants, and a wooden privacy fence.
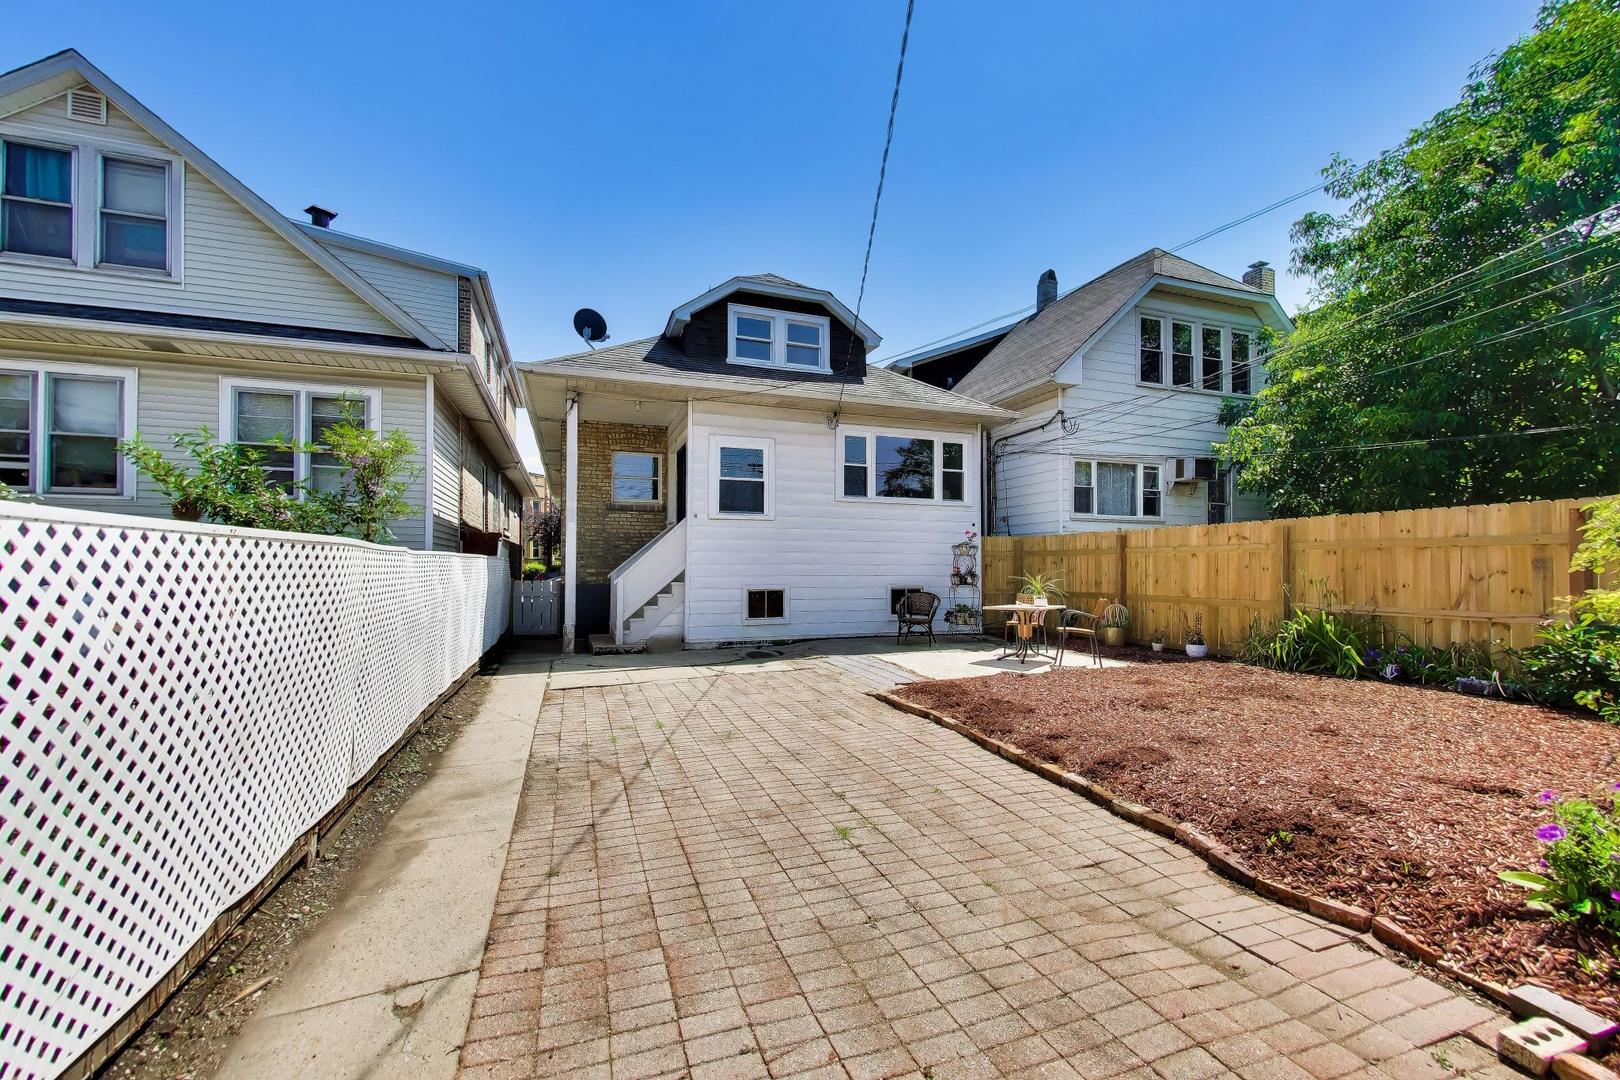
White house rear and paved patio with a wooden fence, outdoor seating, and mulched garden bed.
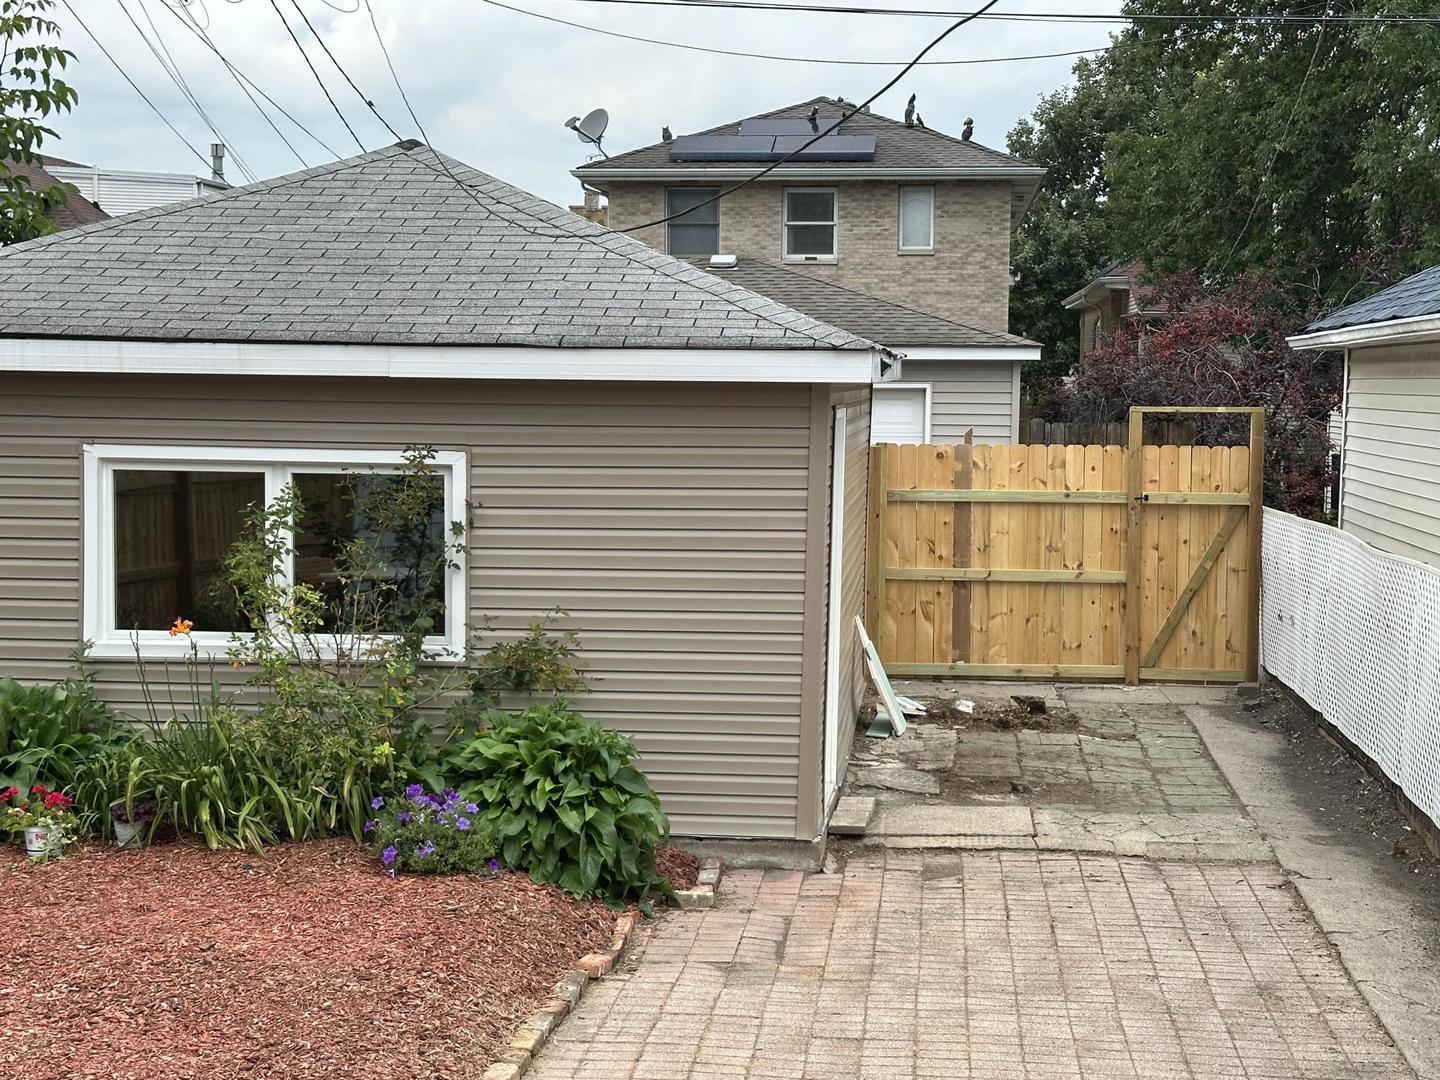
Home’s tan-sided exterior beside a paved patio, wooden gate, and flower bed.
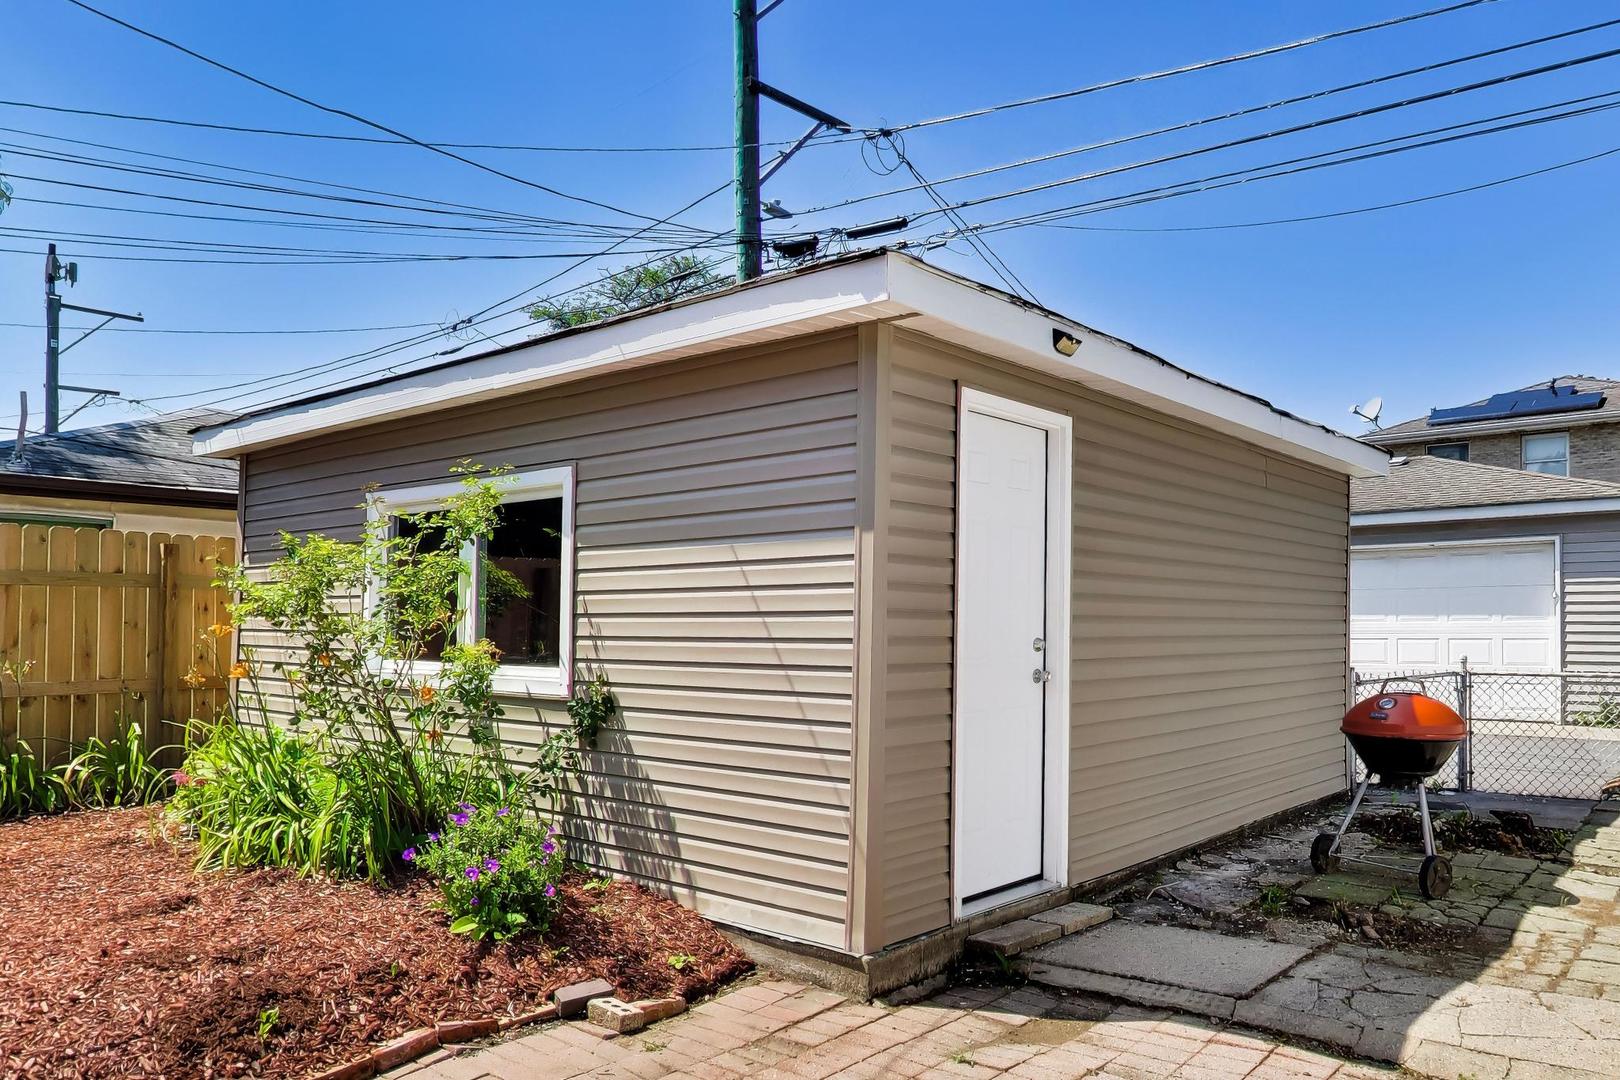
Detached beige garage with a white side door, window, and garden bed.
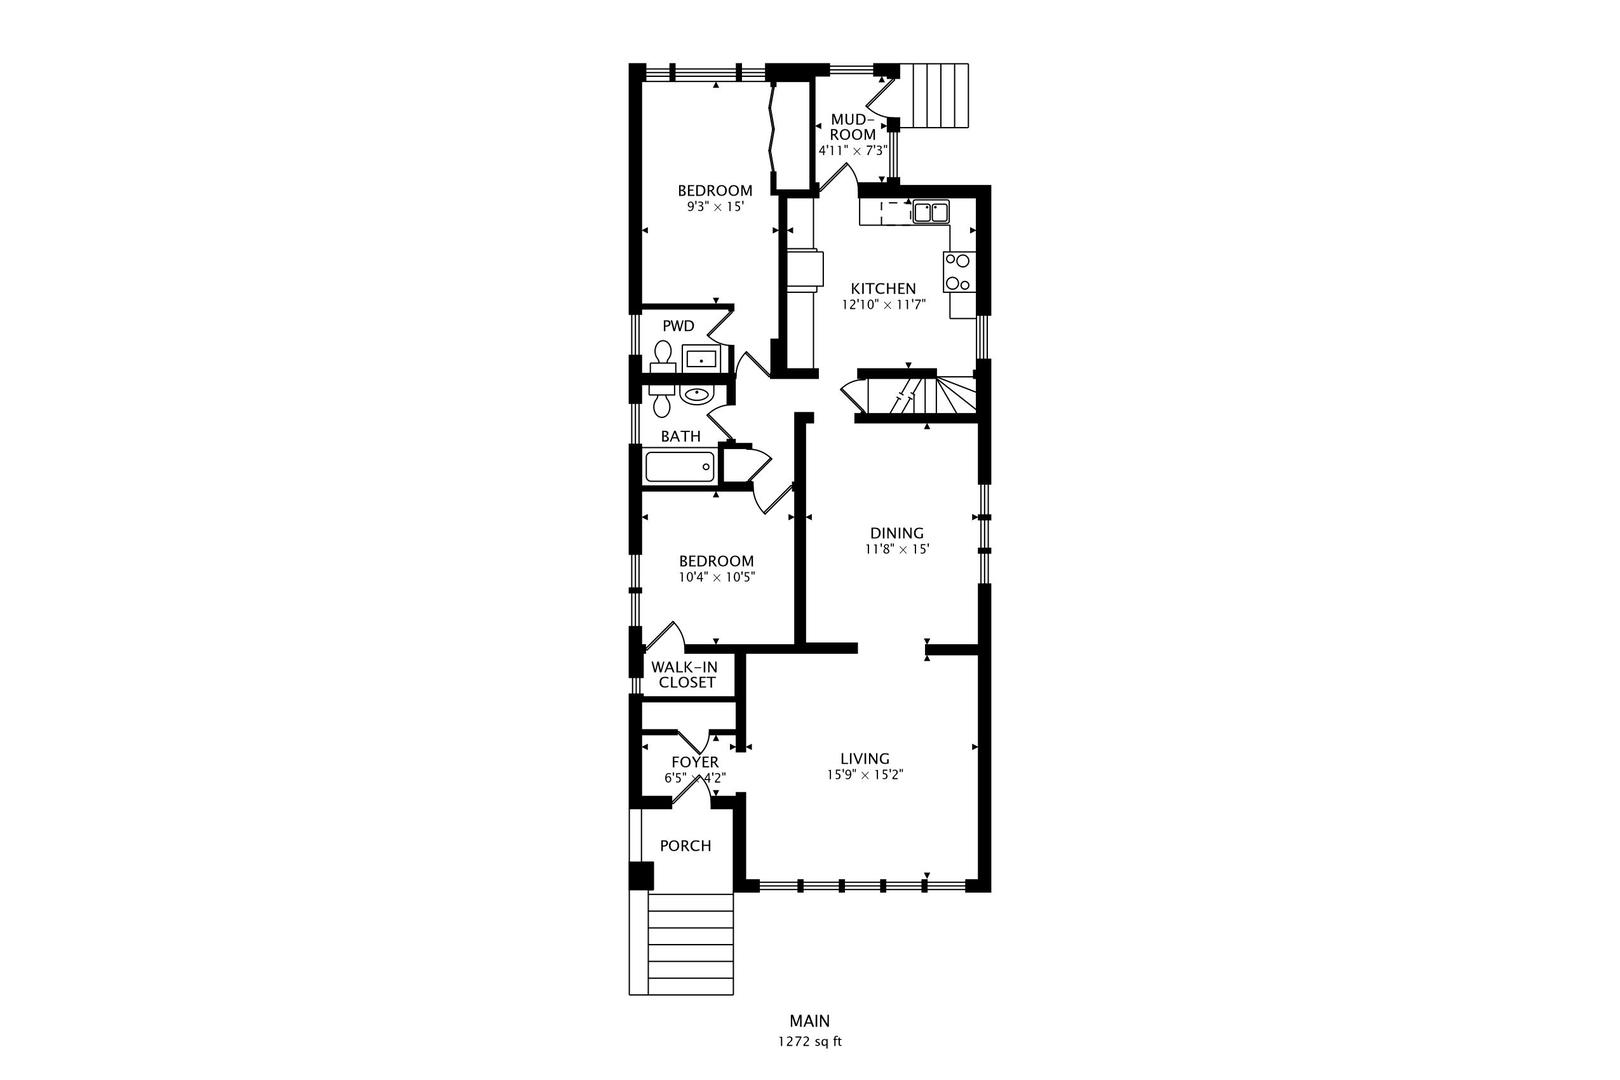
Main-level floor plan with two bedrooms, a porch, and labeled living, dining, and kitchen areas.
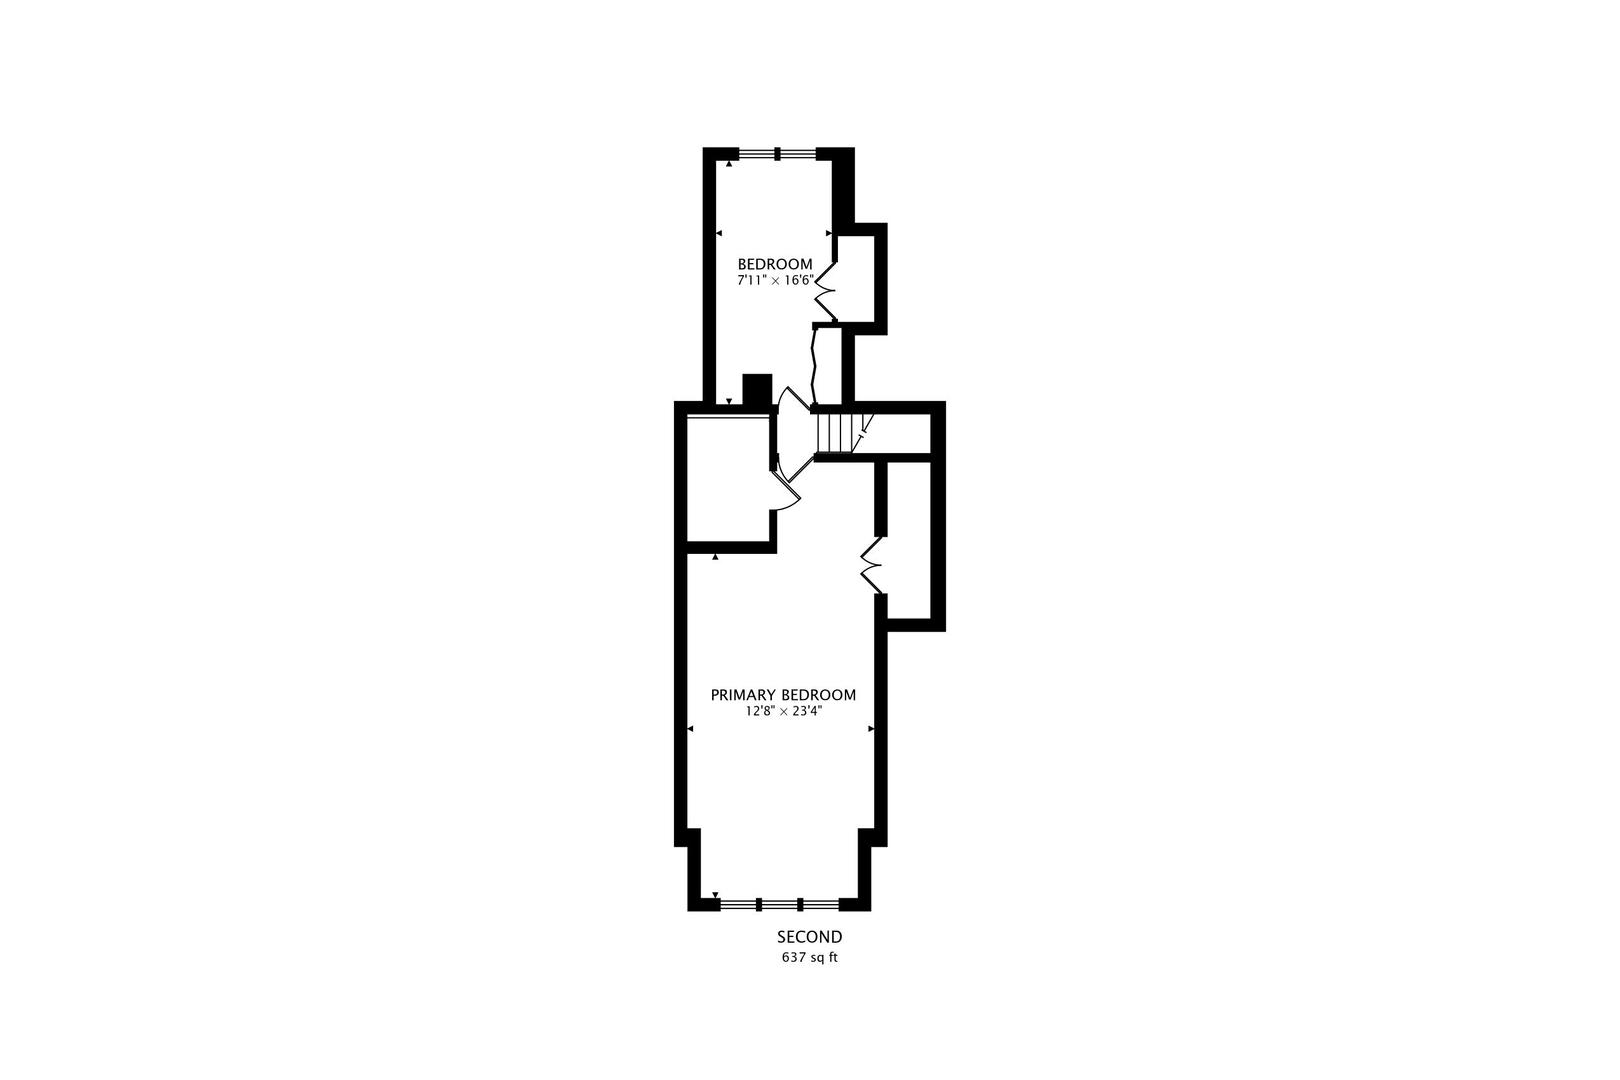
Second-floor plan with a bedroom and primary bedroom, totaling 637 square feet.
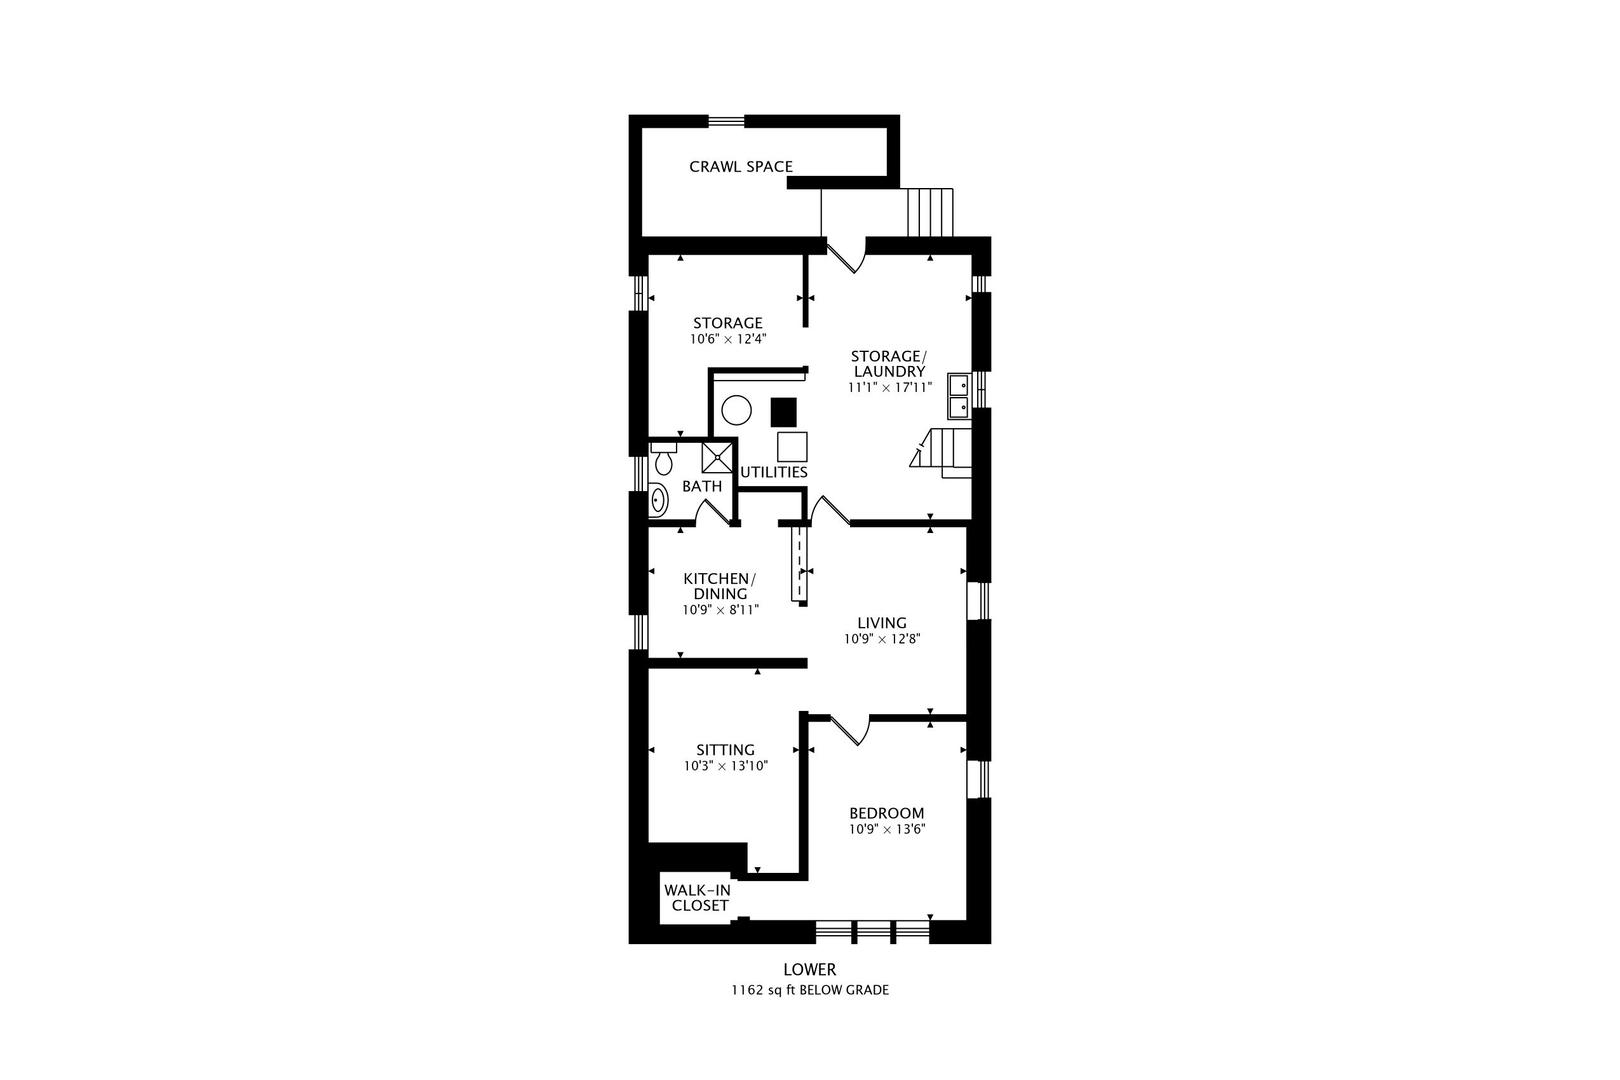
Lower-level floor plan with a bedroom, walk-in closet, sitting room, living room, kitchen, bath, and storage.
SEE ALL PHOTOS
Tan brick bungalow with an upper dormer, white-framed windows, front steps, and trimmed hedges.
Foyer with dark hardwood floors, a console table, red flowers, and framed prints.
Bright living room with five windows, a white sofa, patterned armchairs, and a large rug.
Living room with a white sofa, blue-and-white chairs, patterned rug, and large street-facing windows.
Furnished living room with blue-and-white accent chairs, a ceiling fan, and dark hardwood floors.
Dining room with a dark wood table, black chairs, and three tall windows.
Dining room with a wooden table, black chairs, floral runner, and three-light pendant.
Dining room with a long dark wood table, black chairs, and three windows.
Bright kitchen with white cabinets, black countertops, stainless appliances, and a gas range.
Kitchen with white cabinets, dark countertops, stainless steel range, and stairs at the right.
Bright kitchen with white cabinets, dark countertops, stainless steel appliances, and dark wood flooring.
Staged bedroom with a cream-and-gold quilted bed, dark wood floors, and wide windows.
Bedroom with a patterned bedspread, dark wood headboard, and hardwood floors.
Bathroom with a white sink, gold-tone fixtures, dark vanity, and glass-block window.
Bedroom with a brass canopy bed, floral bedding, dark wood floors, and large windows.
Staged bedroom with a floral bed, brass canopy frame, white desk, and full-length mirror.
Bathroom with a white vanity, black fixtures, striped shower curtains, glass-block window, and patterned tile floor.
Staged entryway with gray paneled walls, black bench and coat rack, potted plant, and dark blue front door.
Attic bedroom with a bed beneath a sloped ceiling and a desk by three windows.
Furnished attic bedroom with a striped bed, sloped ceiling, and dark wood floors.
Vaulted bedroom with two floral-quilted beds, bright windows, and a small door in the sloped wall.
Attic bedroom with two beds, patterned bedding, sloped ceiling, and built-in shelves.
Living room with a navy sofa, patterned armchair, and large geometric rug.
Living room with a blue sofa, geometric rug, and round wood-slice coffee table.
Furnished dining area with an oval table, zigzag rug, and bedroom visible through the doorway.
Bathroom with a marble-look tiled shower beside a toilet and patterned yellow curtain.
Furnished bedroom with a plaid bed, striped rug, and dark wood dresser.
Bedroom with a plaid-covered bed, dark headboard, striped rug, and an adjoining sitting area.
Bedroom with plaid bedding, a dark wood dresser, and a white chair by the window.
Furnished playroom with a grid-pattern rug, children's bookshelves, toys, and a blue table.
Children’s playroom with toy-filled cubbies, a red-grid rug, and a small table and chairs.
Unfinished basement with exposed ceiling insulation, a metal staircase, utility sink, and storage cabinets.
Unfinished basement with exposed ceiling insulation, a utility sink, and stairs.
Rear of a white-sided home with a dark dormer and a paved patio with outdoor seating.
Backyard patio with outdoor dining set, wooden privacy fence, and landscaped garden bed.
Landscaped backyard with a stone-edged mulch bed, flowering plants, and a wooden privacy fence.
White house rear and paved patio with a wooden fence, outdoor seating, and mulched garden bed.
Home’s tan-sided exterior beside a paved patio, wooden gate, and flower bed.
Detached beige garage with a white side door, window, and garden bed.
Main-level floor plan with two bedrooms, a porch, and labeled living, dining, and kitchen areas.
Second-floor plan with a bedroom and primary bedroom, totaling 637 square feet.
Lower-level floor plan with a bedroom, walk-in closet, sitting room, living room, kitchen, bath, and storage.
Bought with James Kramer with Berkshire Hathaway HomeServices Chicago and Listed by Clare Spartz with @properties Christie's International Real Estate 773-208-3288
Sold

5310 W Wellington Avenue

5310 W Wellington Avenue, Chicago, IL 60641

$487,000
SUPER CHARMING move-in ready bungalow with wide rooms, retained character, functional and versatile layout and loads of opportunity for the next owners. Main floor boasts proper entry, extra large and bright living room + dining room for gathering the clan. Updated kitchen has white cabinets and stainless appliances + handy mudroom. 2 good sized bedrooms and a stylish full bath PLUS a half bath make living + entertaining extra easy. 2nd level has two nice sized rooms + need another full bath? It's plumbed and ready to install upstairs. Lower level has great height, full bedroom and bath, living room and rec room spaces, and need another kitchen? The gas and water lines are ready as well! Of course there is loads of room in the utility room for laundry + a large additional storage/work space to complete this spacious home. Outside find new fencing enclosing a very spacious back yard with gardens and pavers and easy access to a 1 1/2 car garage + room for a car pad. Living, entertaining and storage truly abounds in this very attractive home!
5
beds

3
baths

1,909 Sq.Ft. LIVING AREA

Clare Spartz

Clare Spartz

Features & Amenities

Interior

  • total bedrooms5
  • Total bathrooms3
  • full bathrooms2
  • half bathroom1
  • Flooring Hardwood
  • APPLIANCES Range, Dishwasher, Refrigerator, Stainless Steel Appliance(s)
  • other interior Features 1st Floor Bedroom, 1st Floor Full Bath, Walk-In Closet(s)

Area & Lot

  • Status Sold
  • Date Sold October 2, 2026
  • Living Area1,909 Sq.Ft.
  • MLS® ID12727545
  • TypeResidential
  • YEAR BUILT1925
  • NeighborhoodChicago
  • Architecture StylesBungalow
  • School District299

Exterior

  • Garage Space1.1
  • water SourceLake Michigan
  • parkingGarage Door Opener, Yes, Garage Owned, Detached, Garage
  • HEAT TYPEBaseboard
  • AIR CONDITIONINGWindow Unit(s)
  • sewerPublic Sewer

Financial

  • Sales Price$487,000
  • Real Estate Tax $4,637/yr

Chicago

Explore

Work With Clare

Contact Clare today so she can guide you through the buying and selling process. Get assistance in determining current property value, optimizing your home for top marketing shape though staging, crafting a competitive offer, writing and negotiating a contract, and so much more.

Follow Me on Instagram