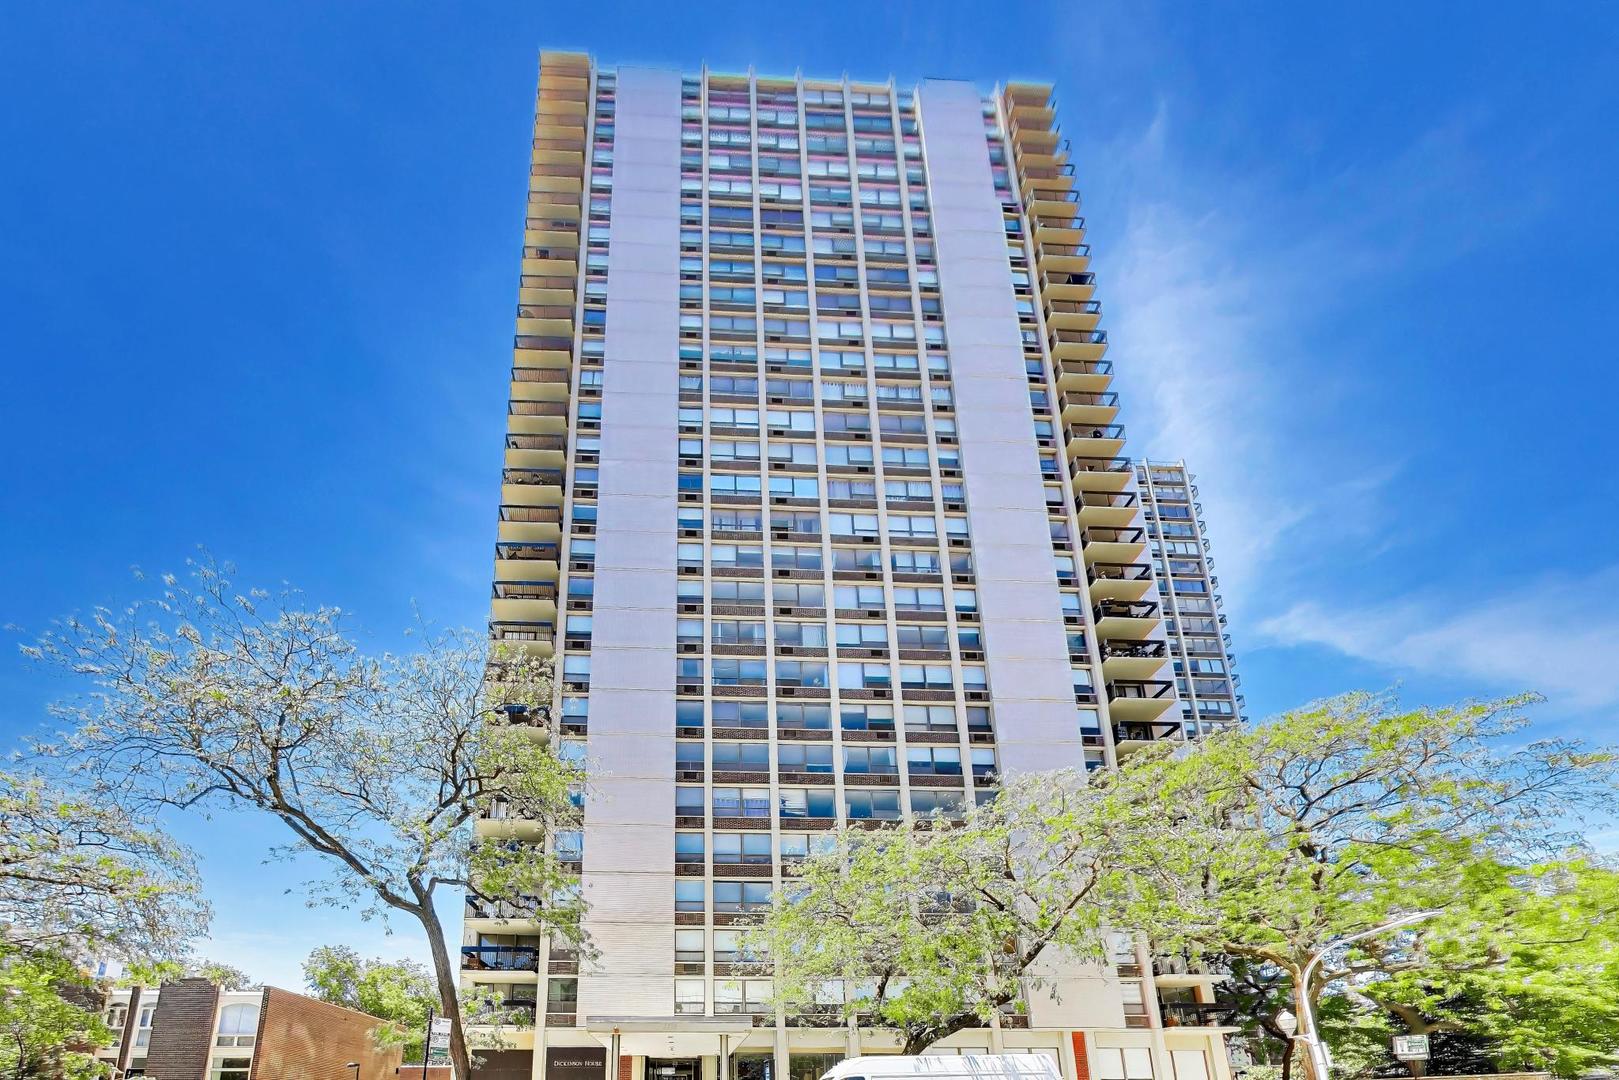
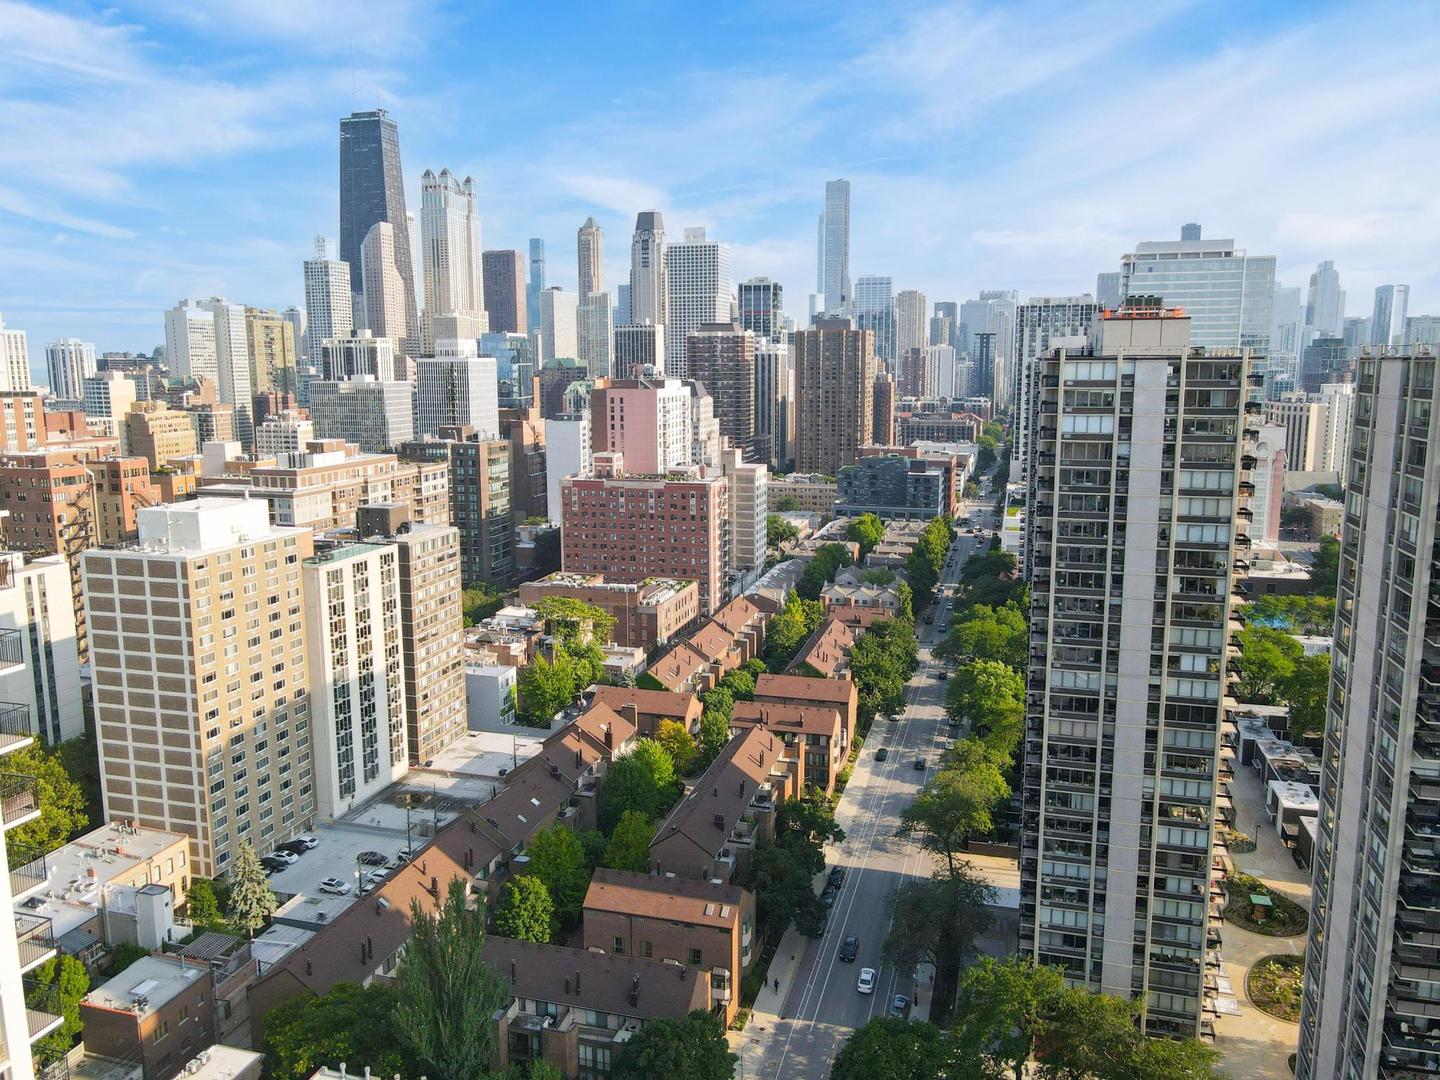
Dickinson House condominium tower with rows of balconies, seen through leafy trees.
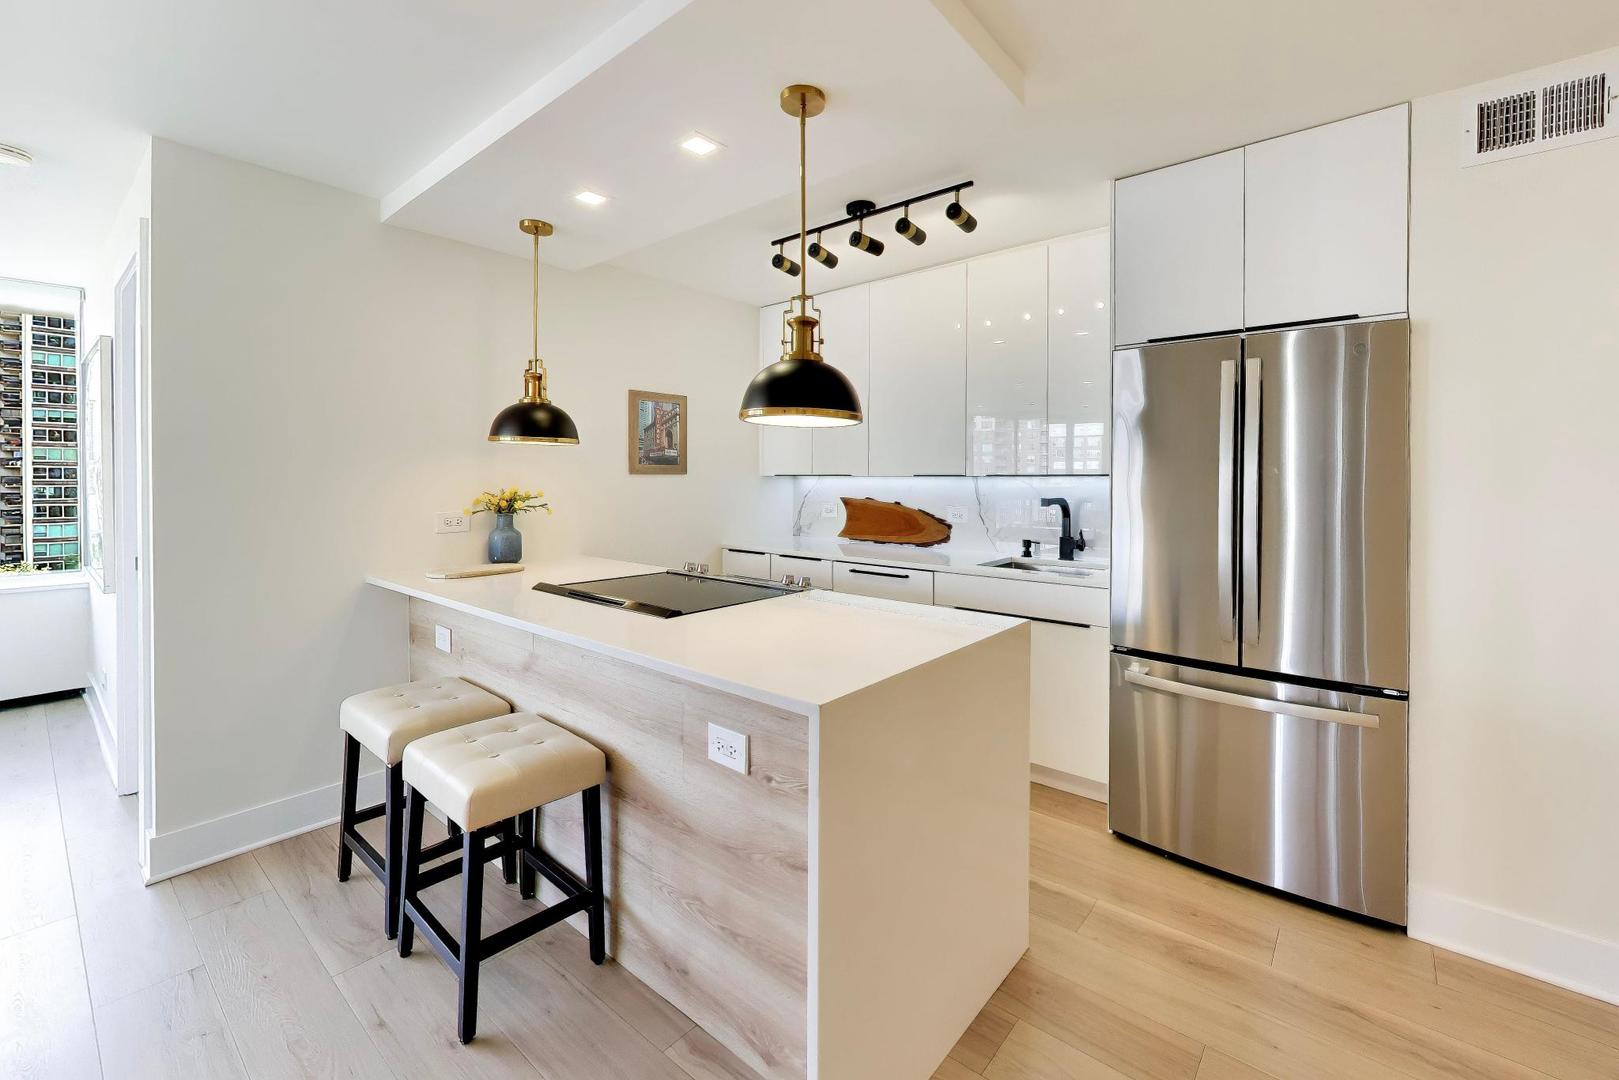
Modern white condo kitchen with a large island, pendant lights, and stainless steel appliances.
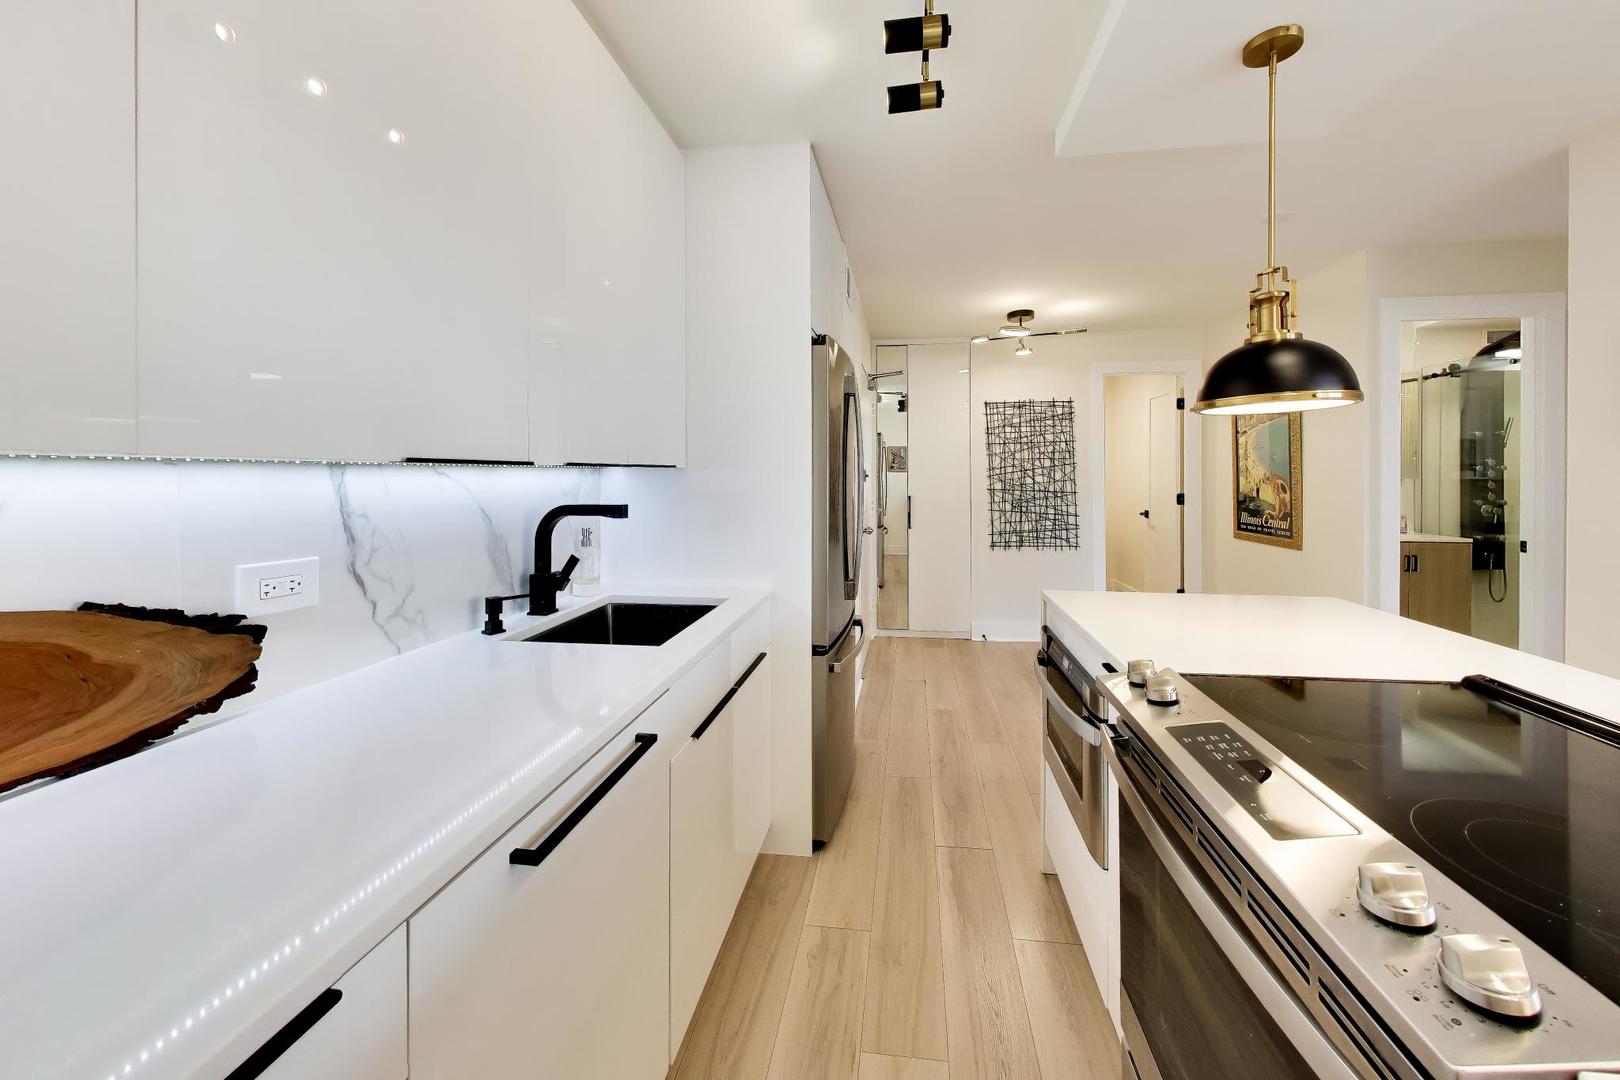
Modern condo kitchen with glossy white cabinets, a marble-look backsplash, and a white island.
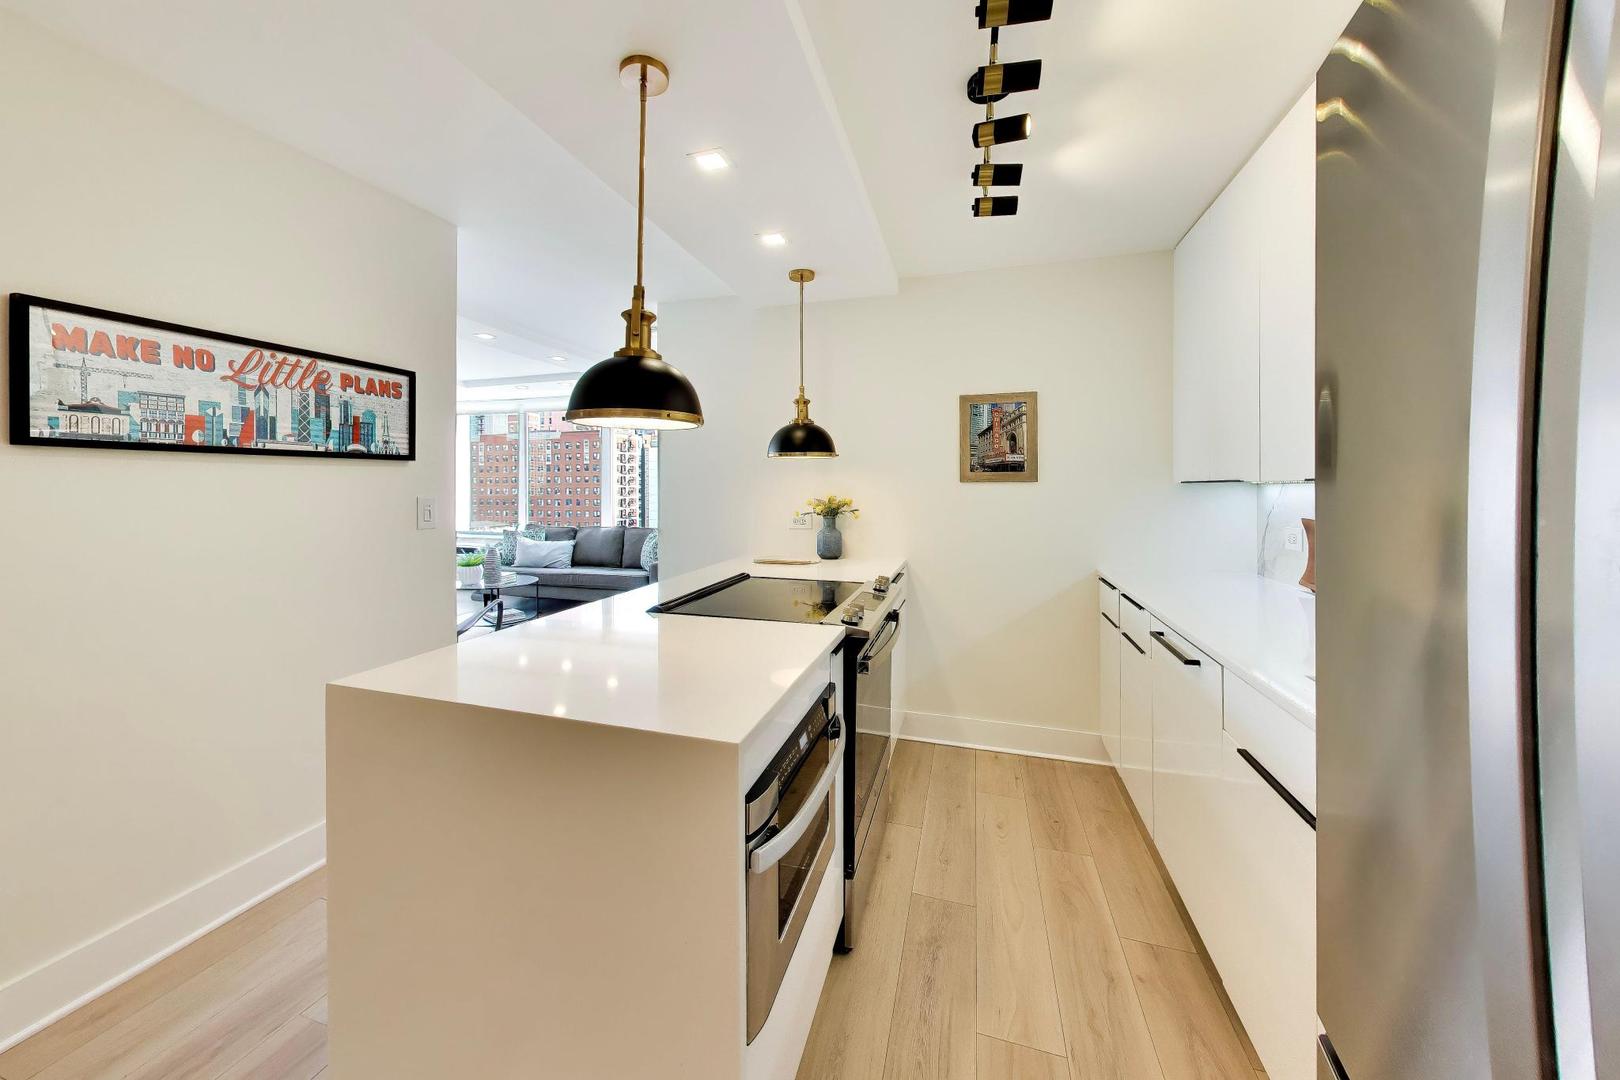
Modern kitchen with quartz island, black pendants, and city buildings visible through the window.
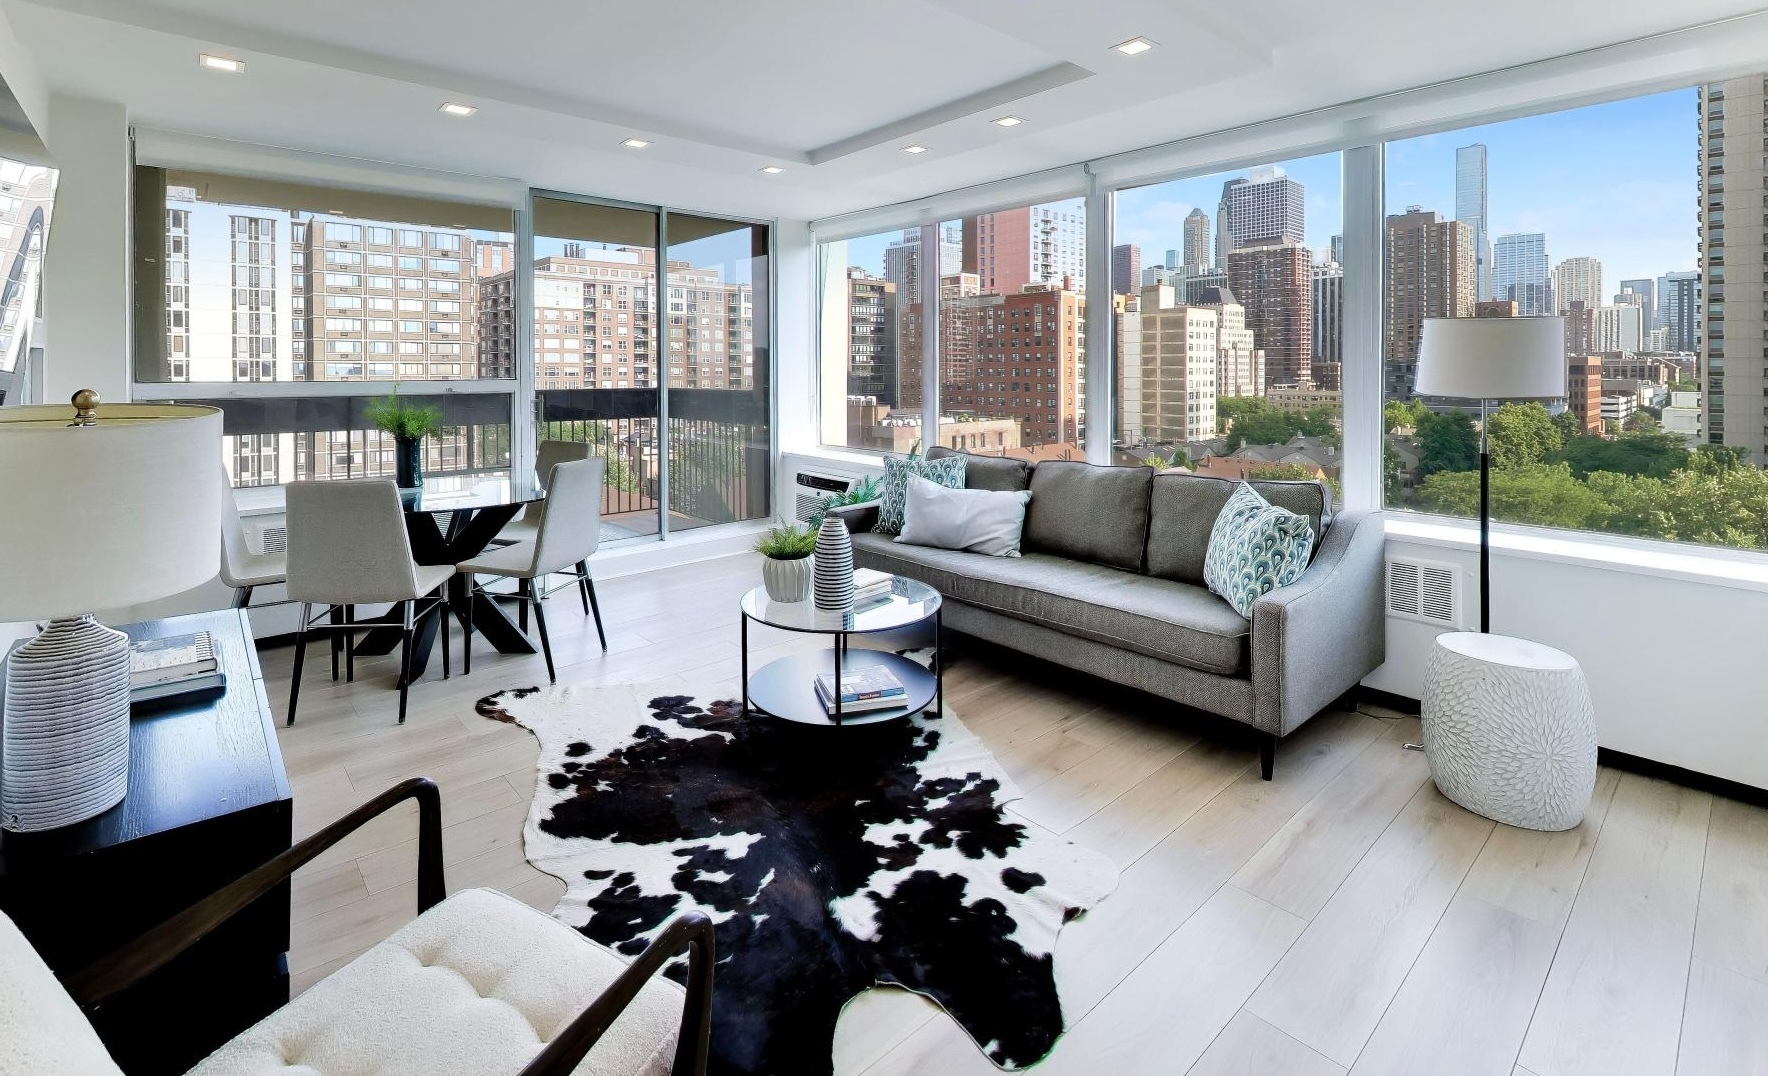
Staged living and dining area with floor-to-ceiling windows overlooking Chicago’s skyline.
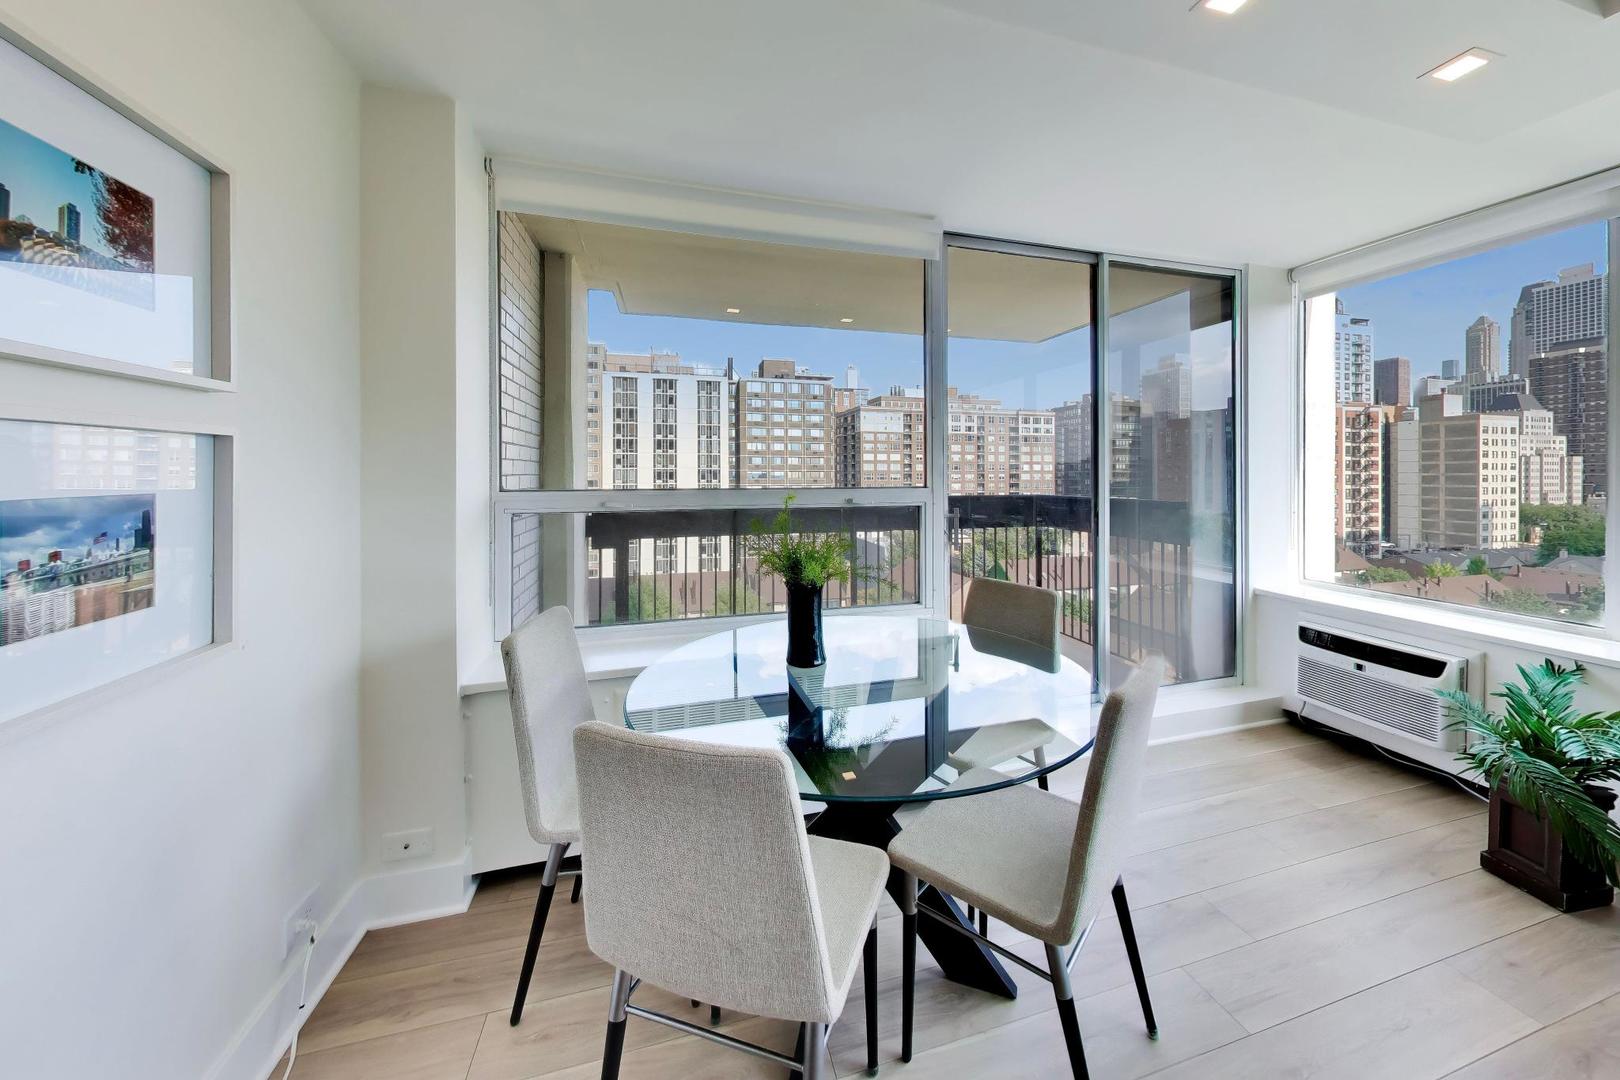
Dining area with a glass table beside floor-to-ceiling windows overlooking Chicago’s skyline.
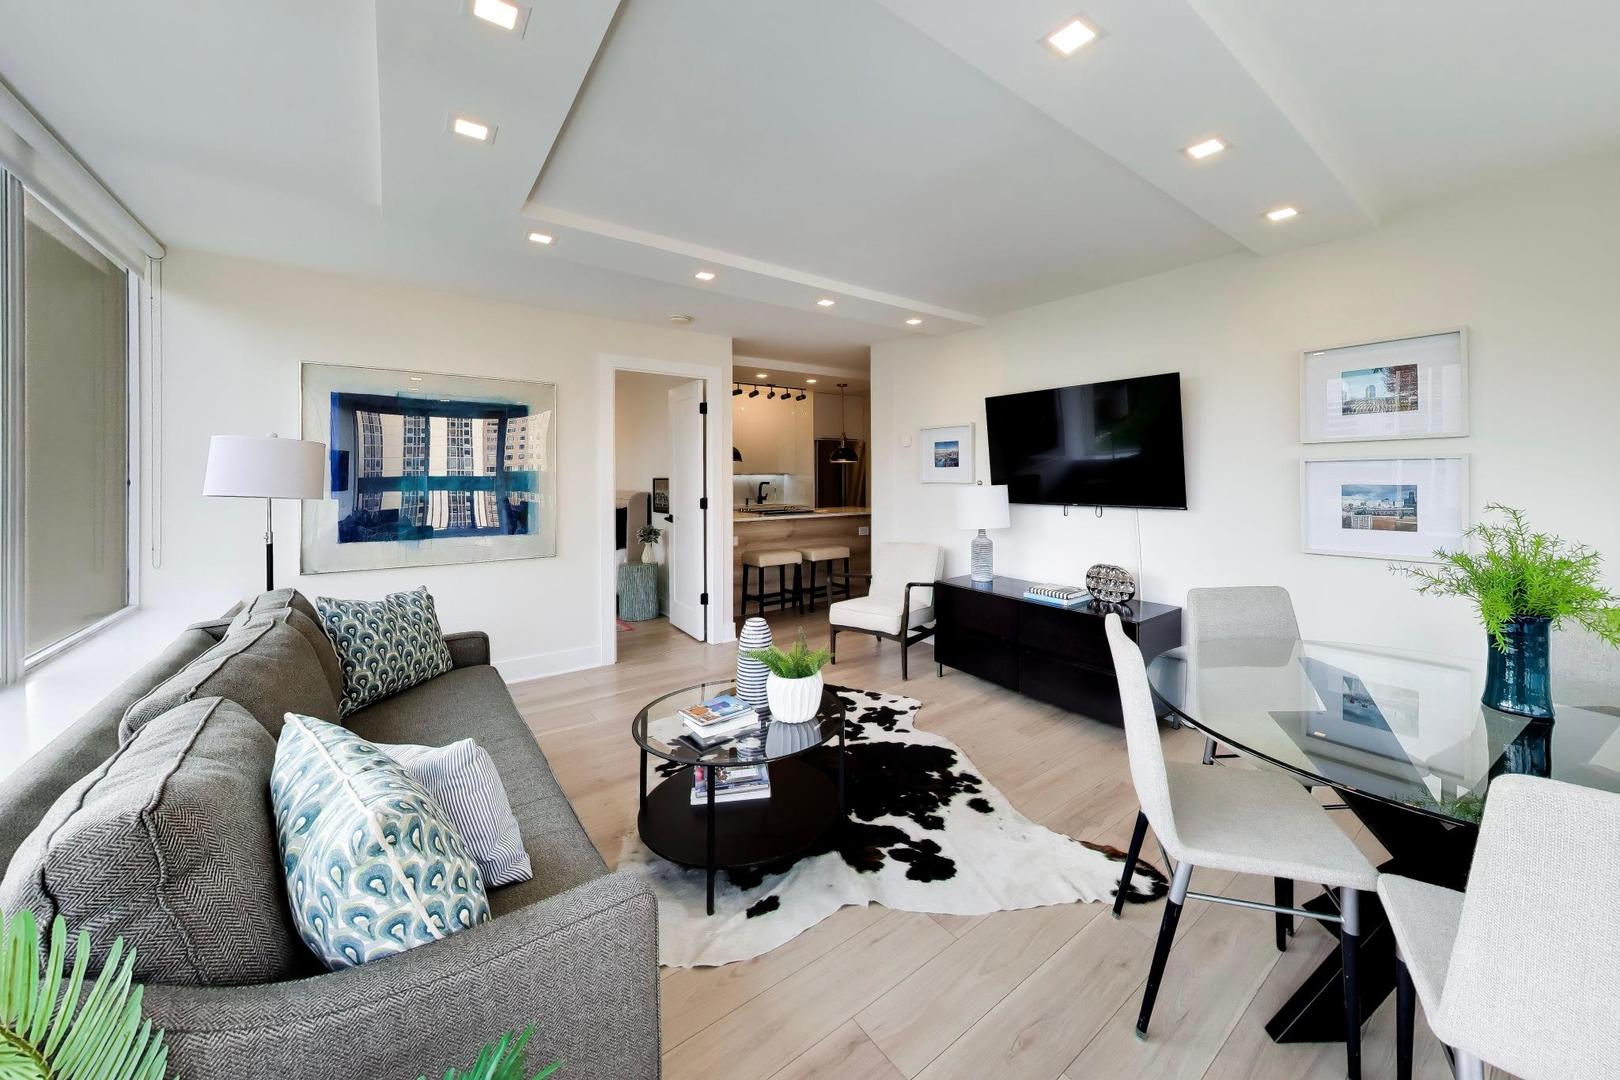
Open-plan living and dining room with a gray sofa, glass table, and kitchen beyond.
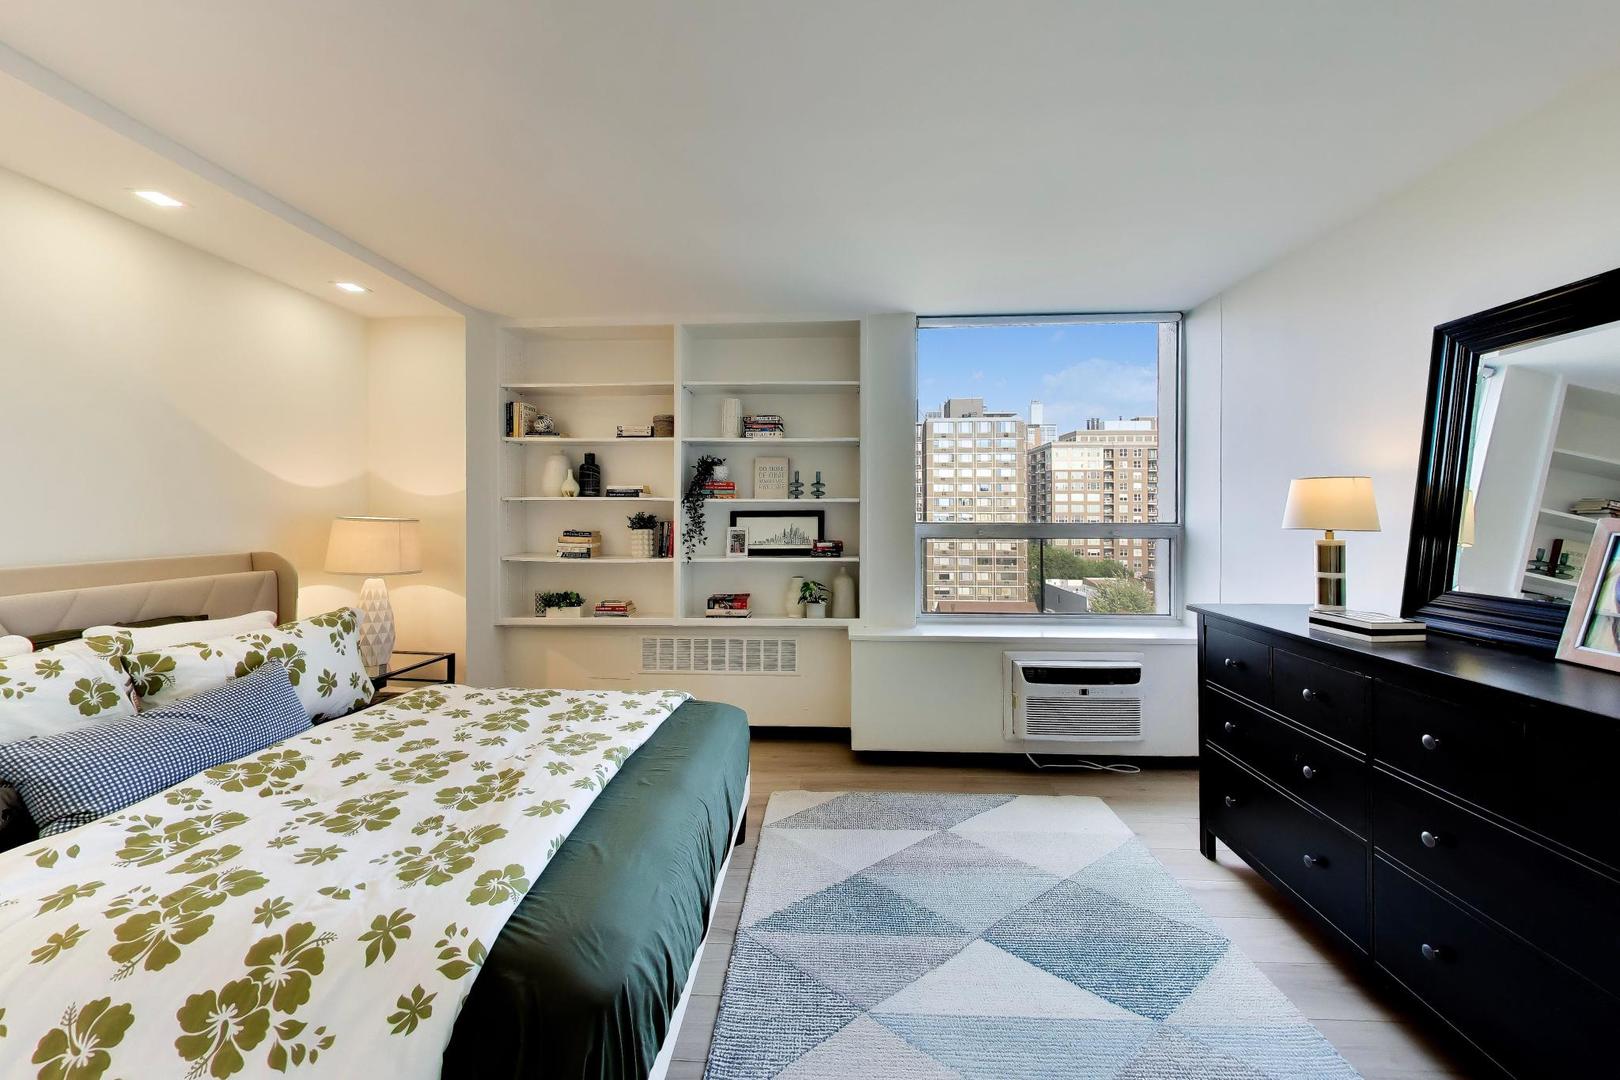
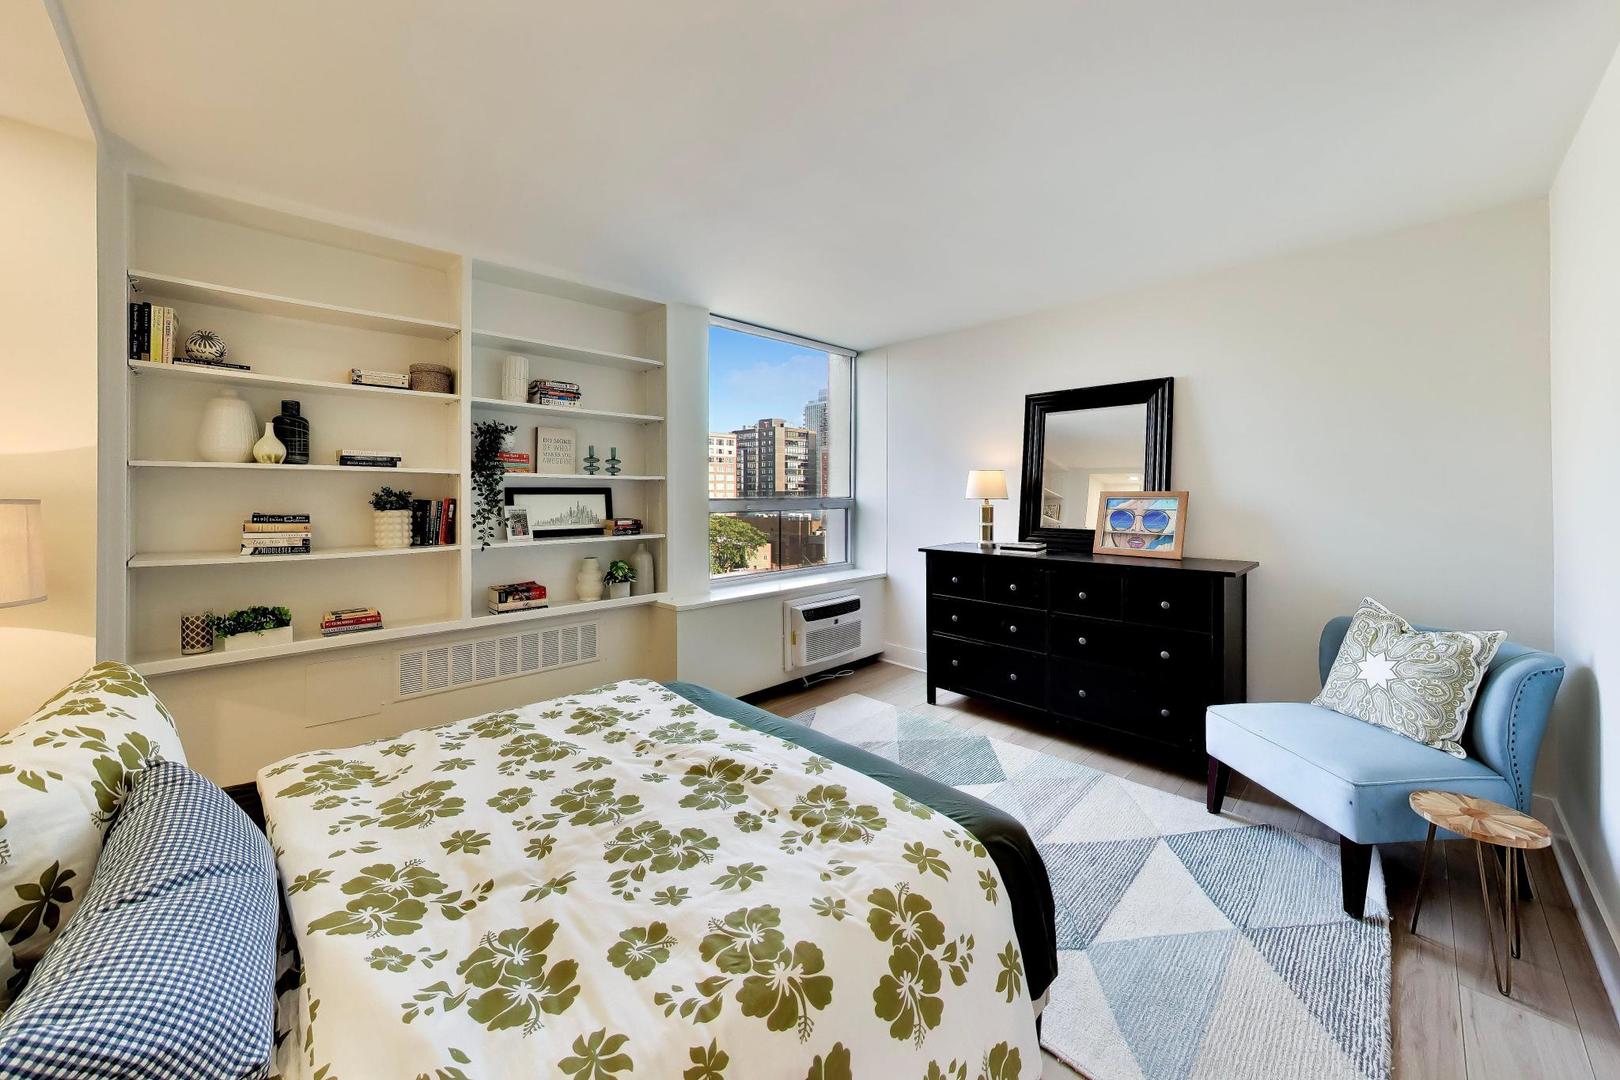
Furnished bedroom with built-in shelves, a floral bedspread, and a large window overlooking neighboring buildings.
Staged bedroom with built-in shelves, floral bedding, and a large window overlooking nearby buildings.
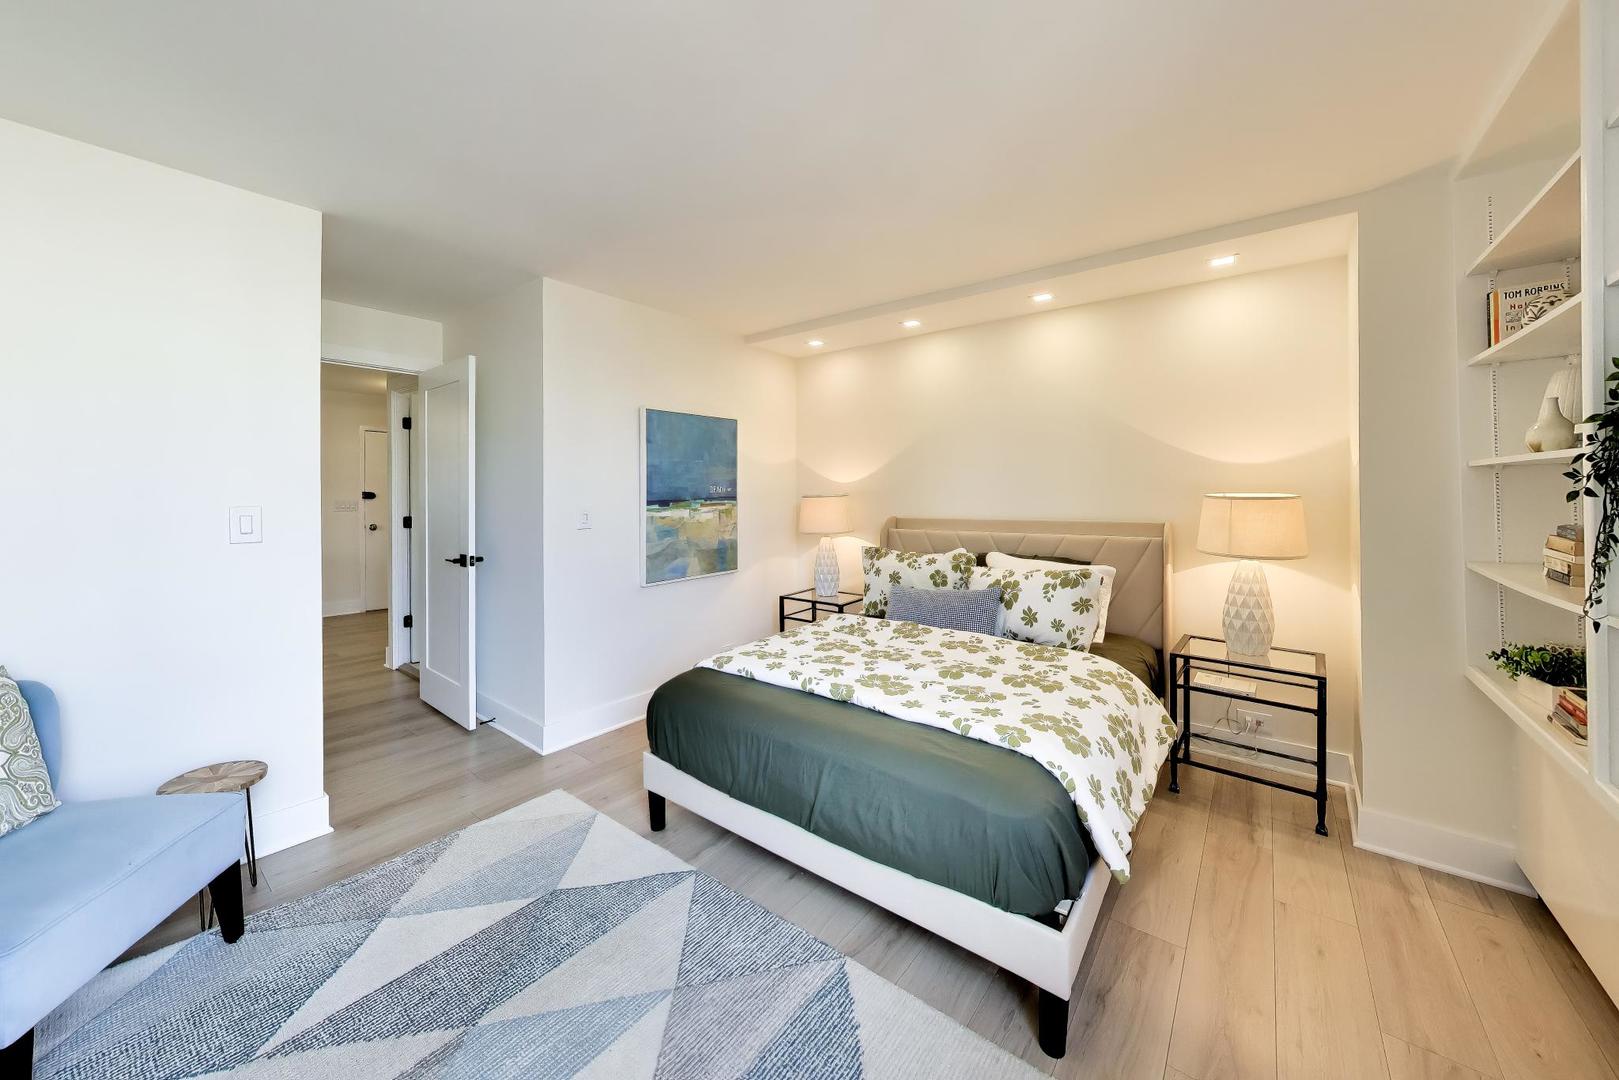
Staged bedroom with green floral bedding, matching bedside lamps, built-in shelves, and a geometric rug.
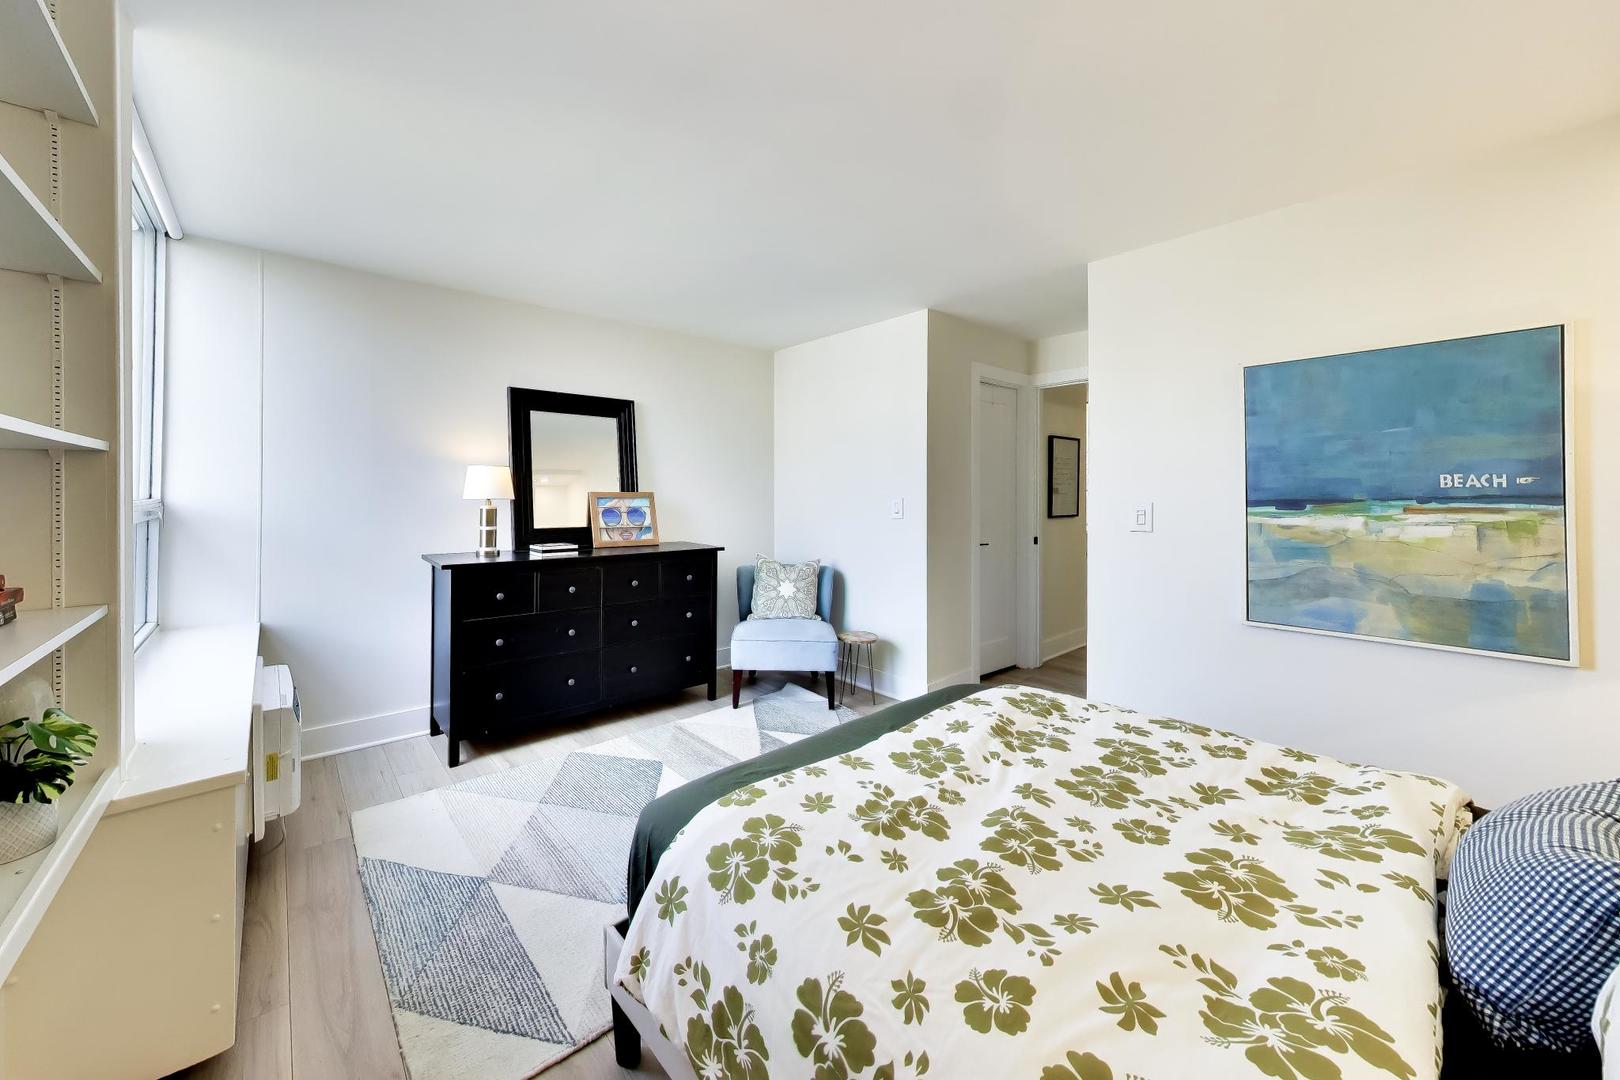
Bright bedroom with a green floral bedspread, black dresser, blue chair, and tall windows.
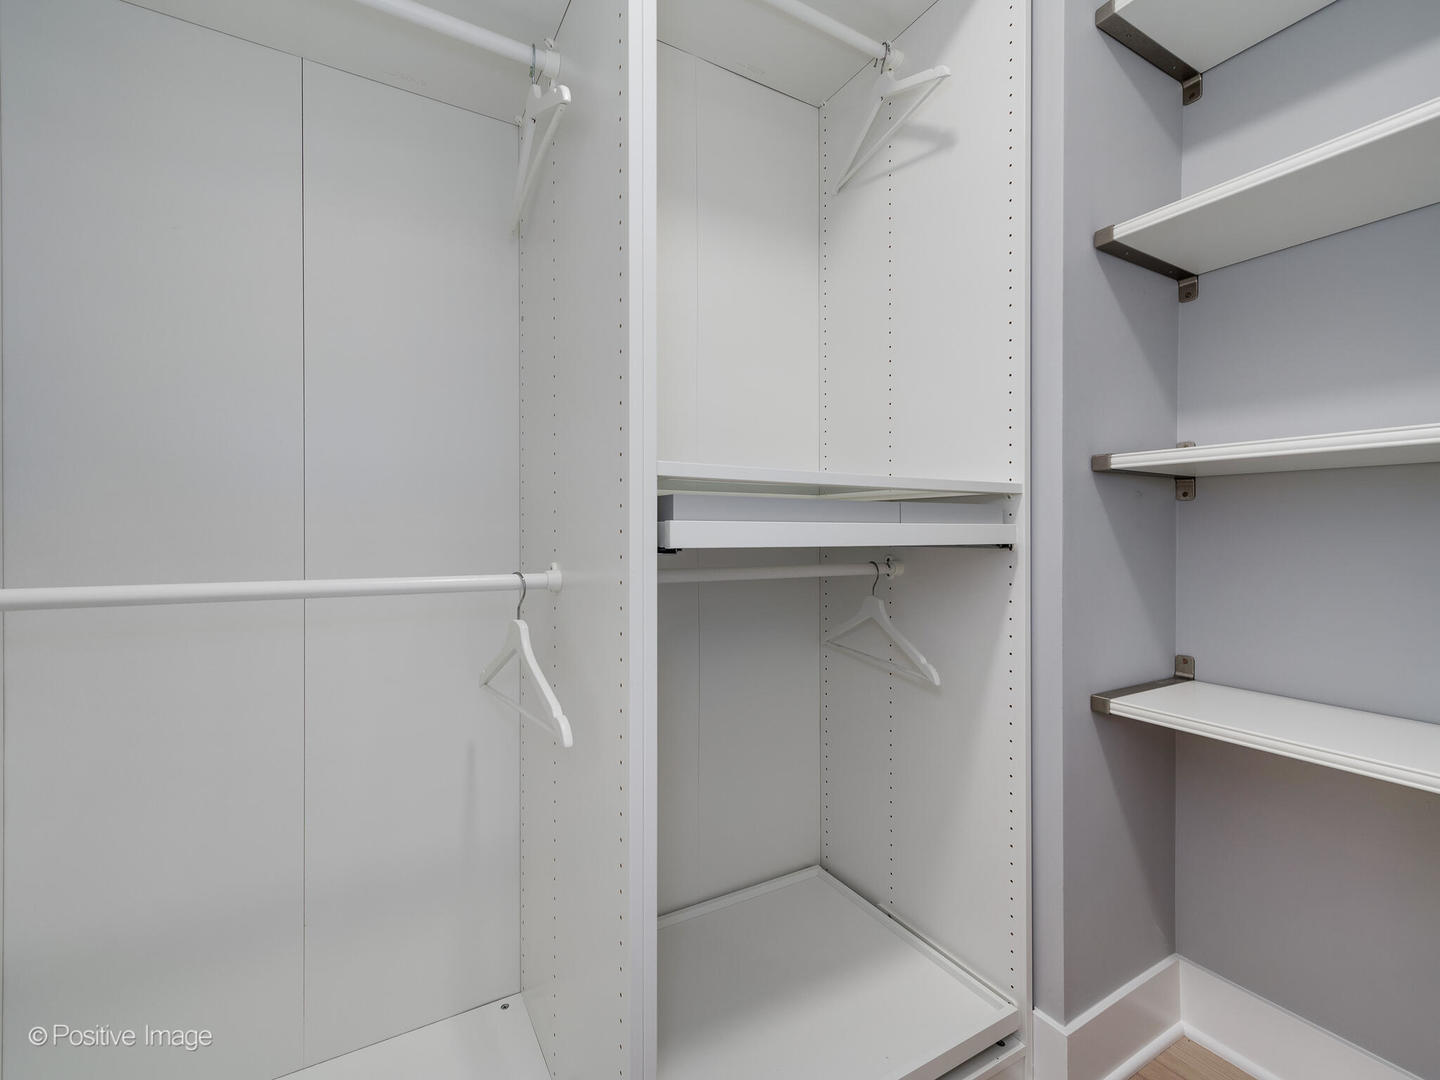
Walk-in closet with white built-in storage, hanging rods, adjustable shelves, and drawers.
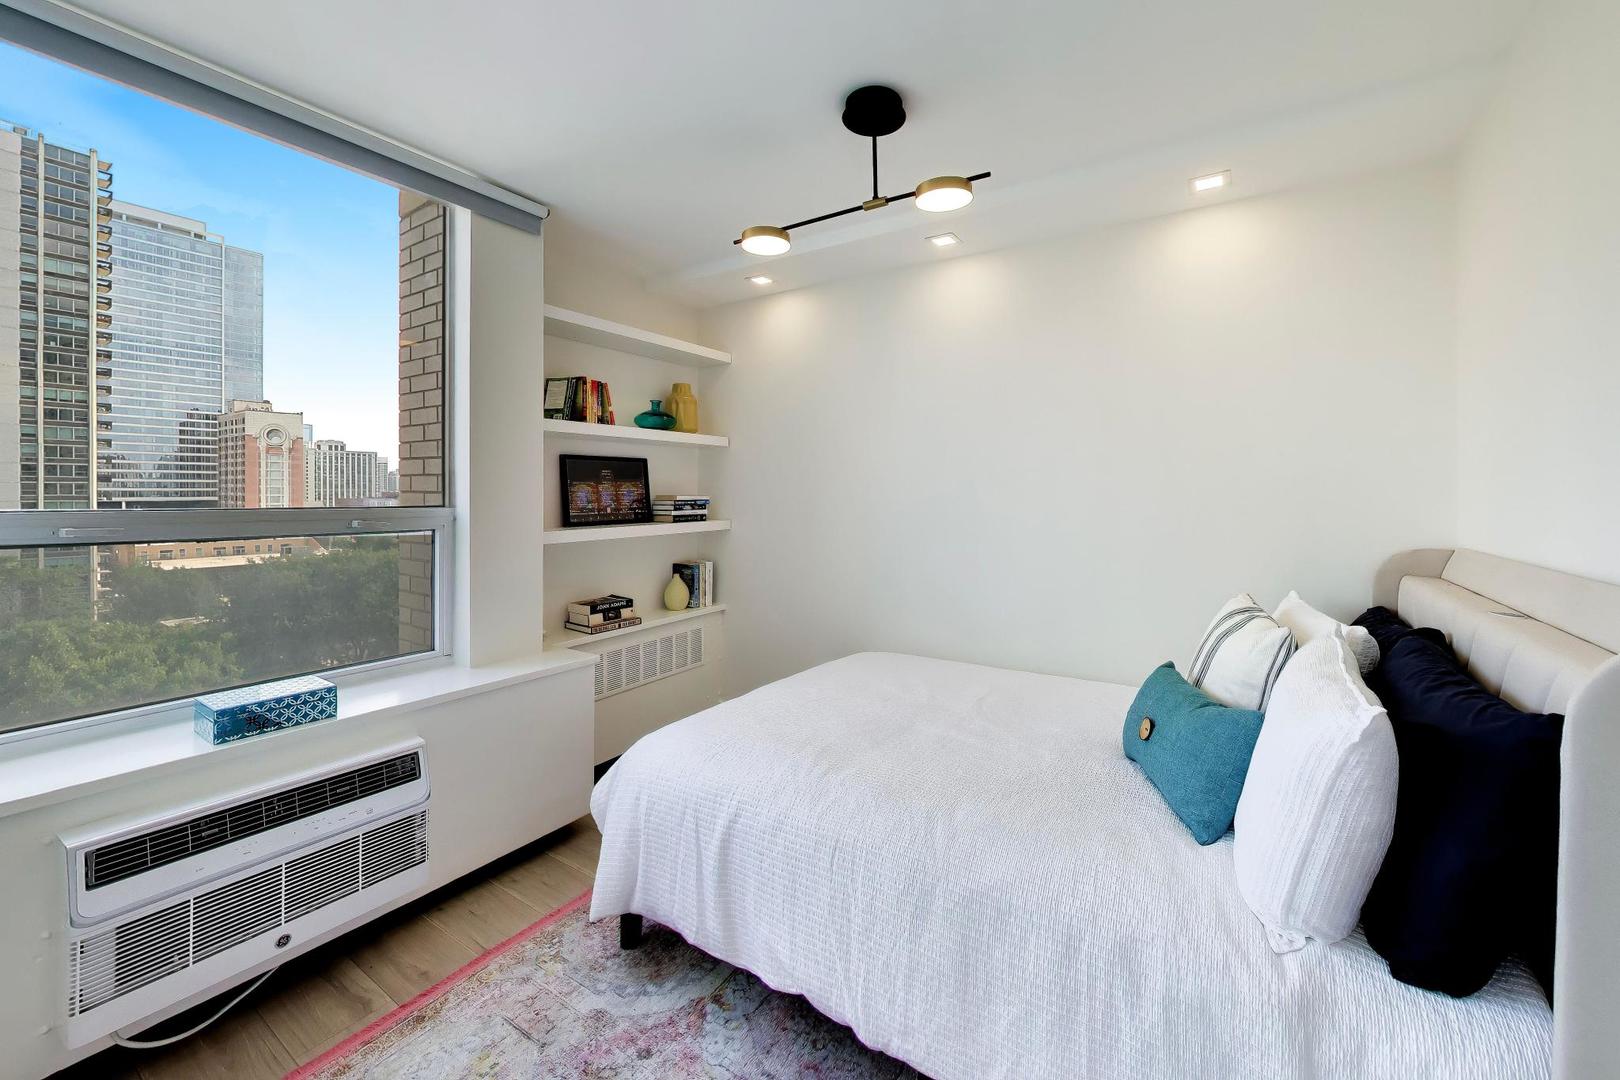
Bedroom with a white bed, built-in shelves, and city views through a large window.
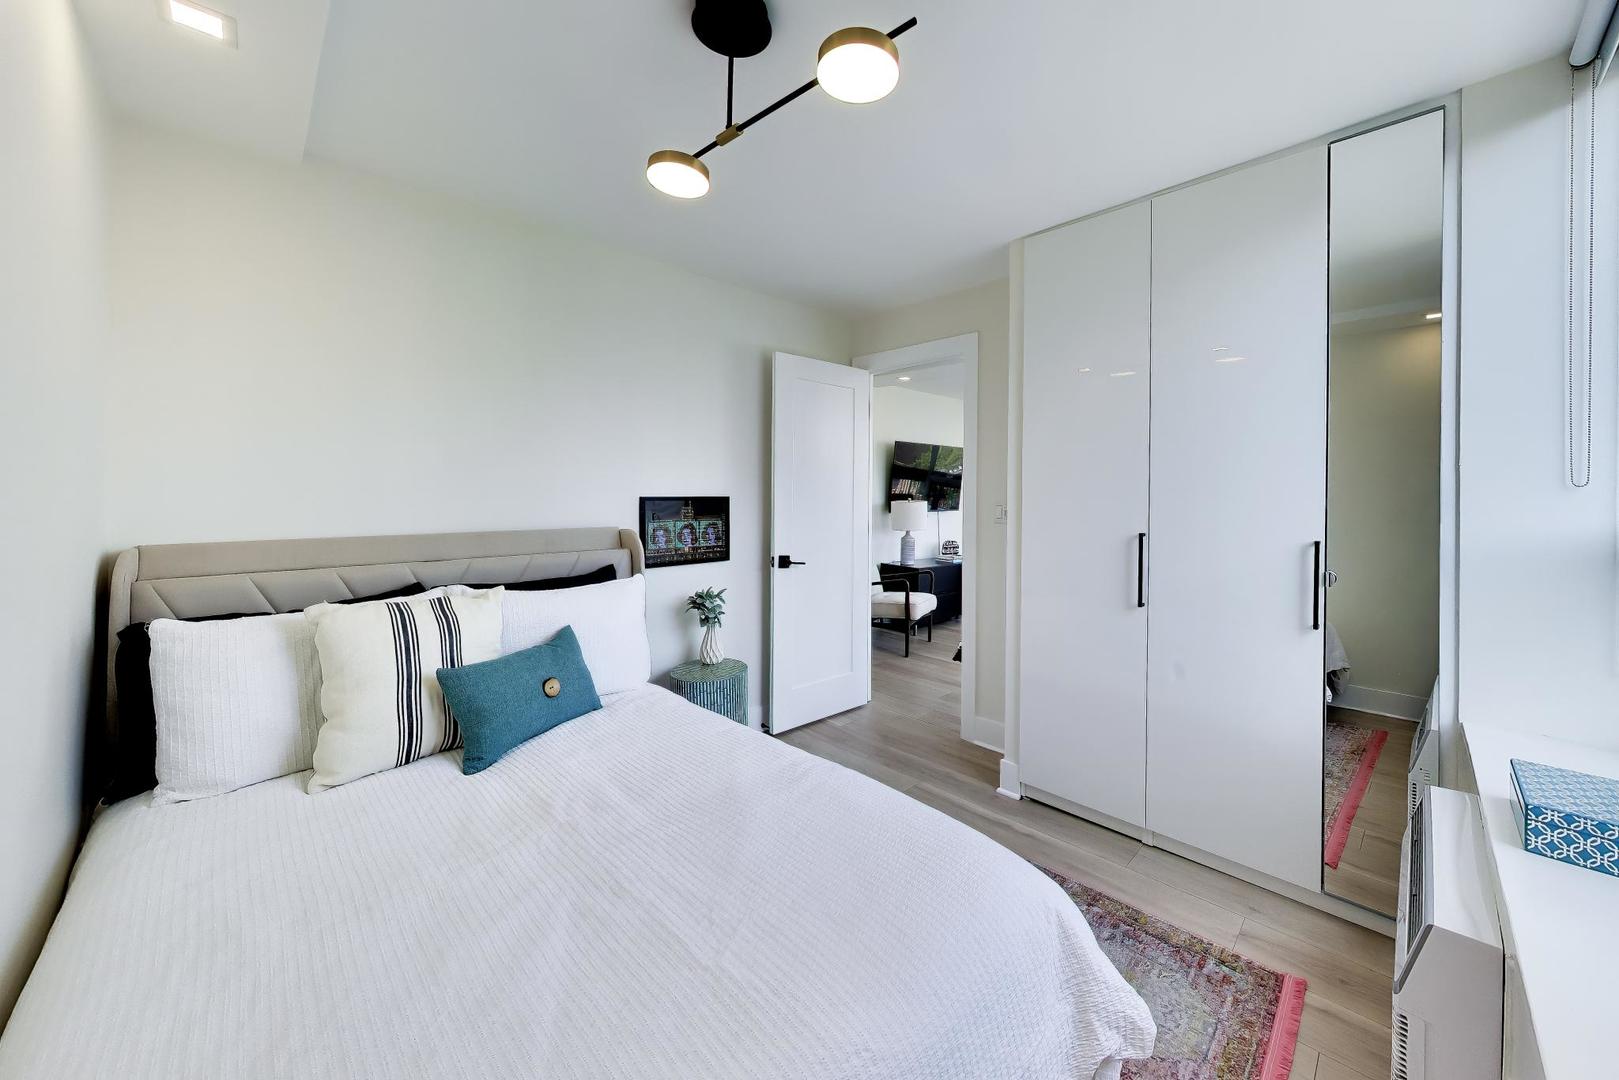
Furnished bedroom with a white bed, turquoise accent pillow, and mirrored wardrobe.
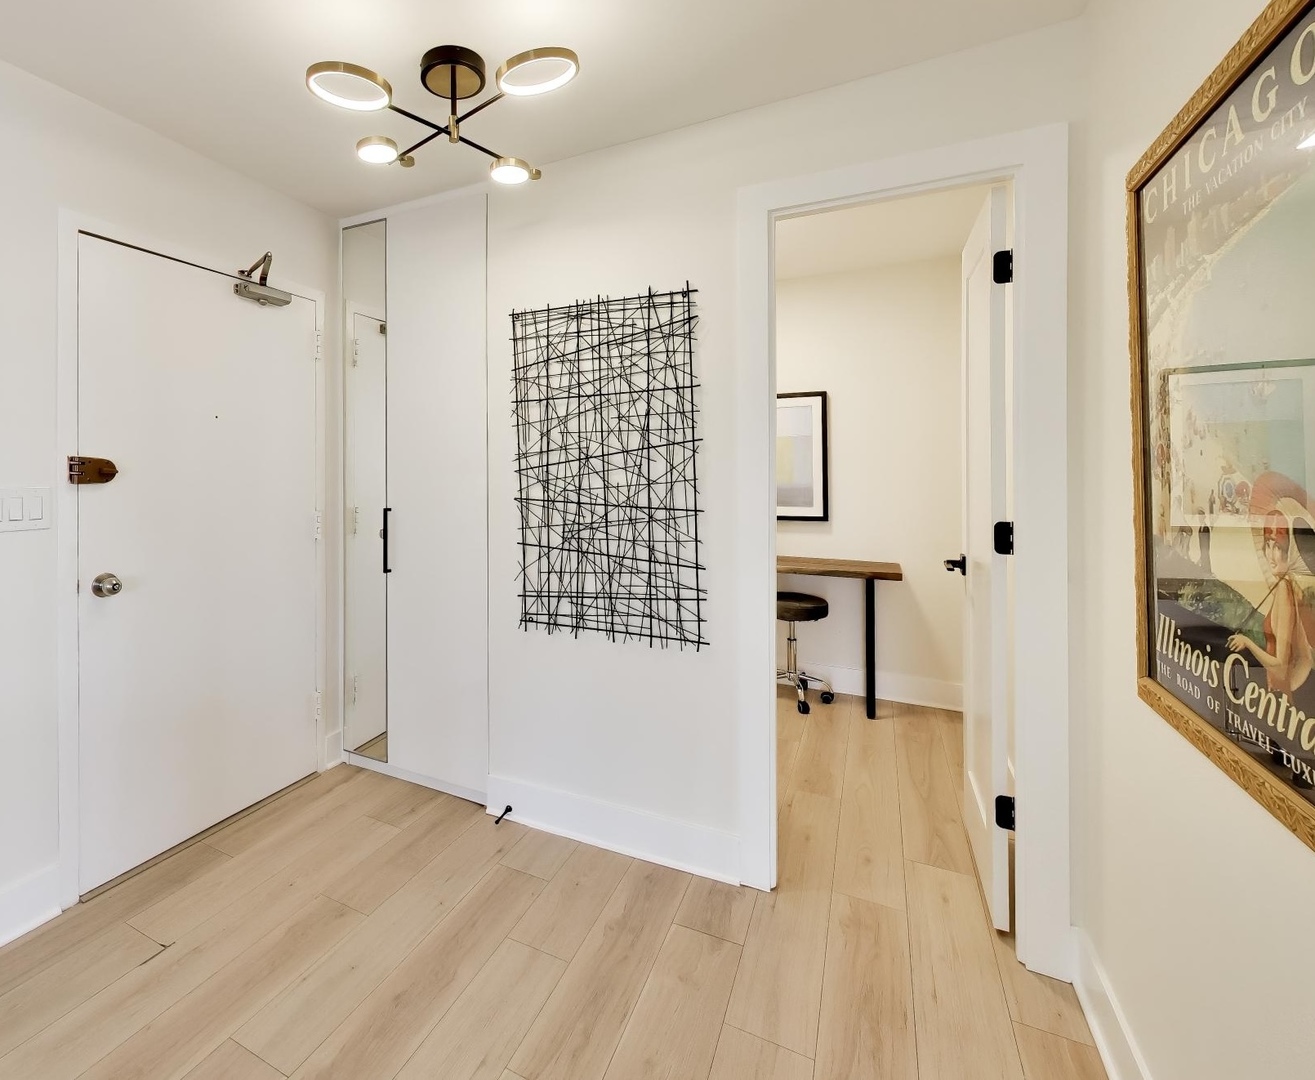
Apartment entryway with pale wood flooring, mirrored closet panel, geometric wall art, and a vintage Chicago poster.
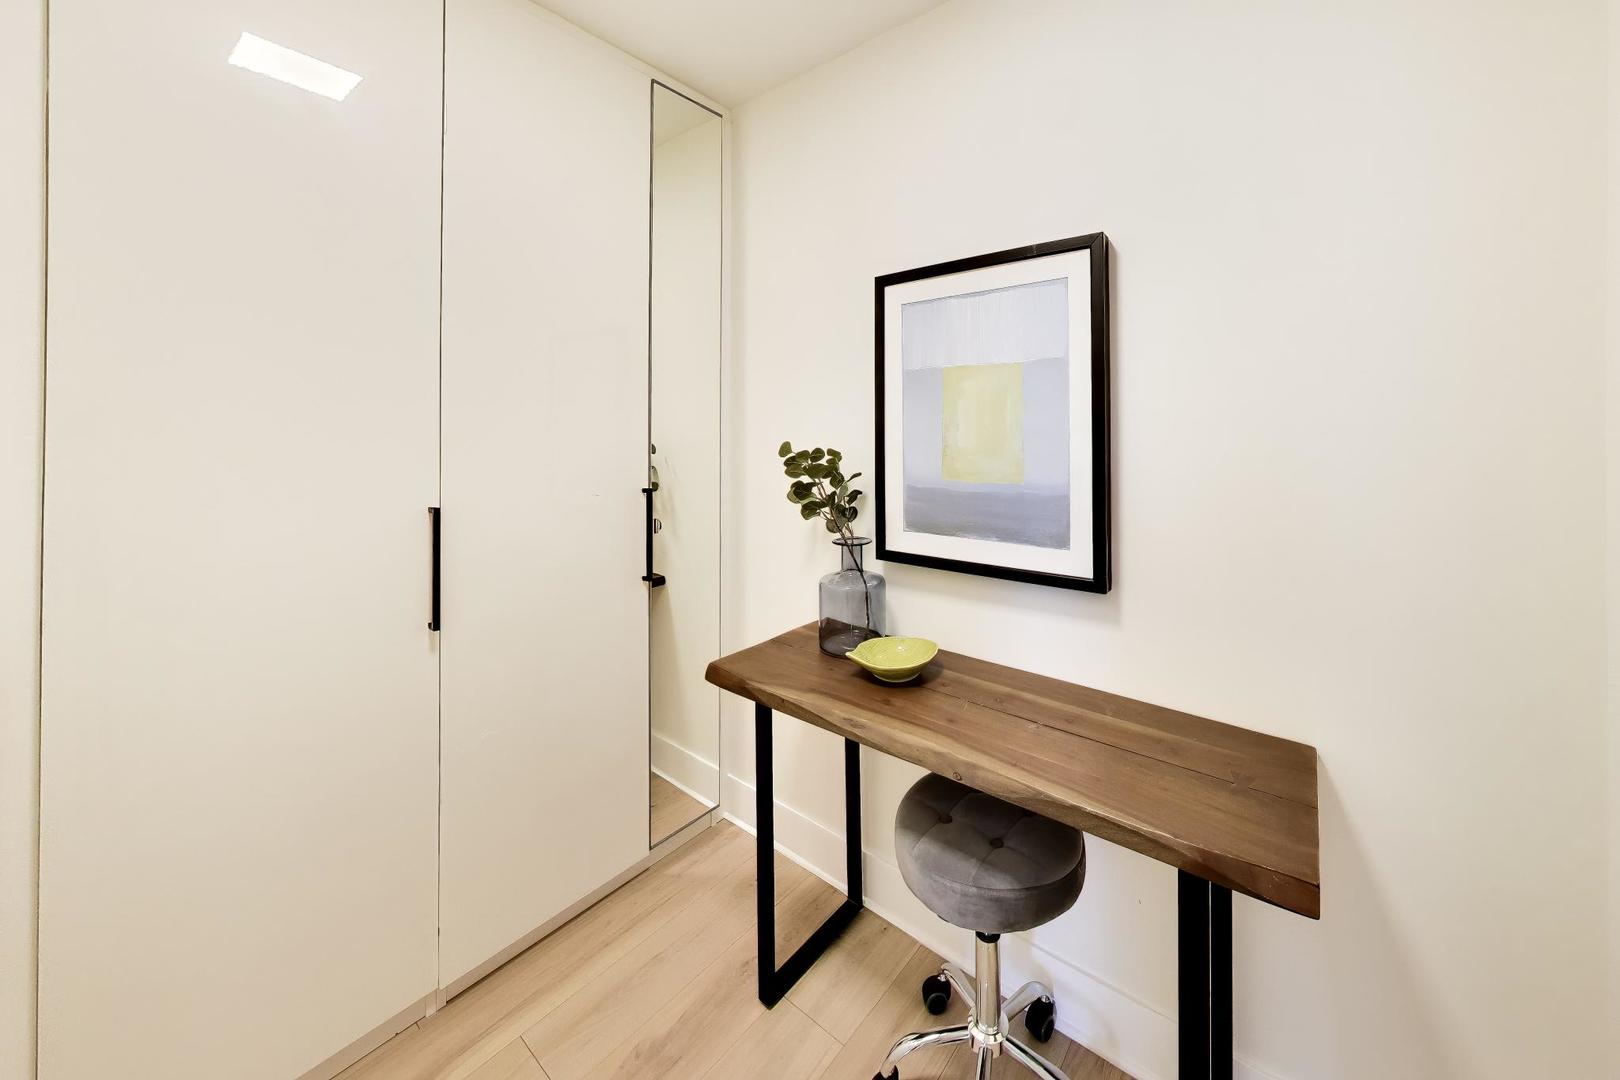
Bright condo entry nook with mirrored closets and a slim wood desk beneath framed artwork.
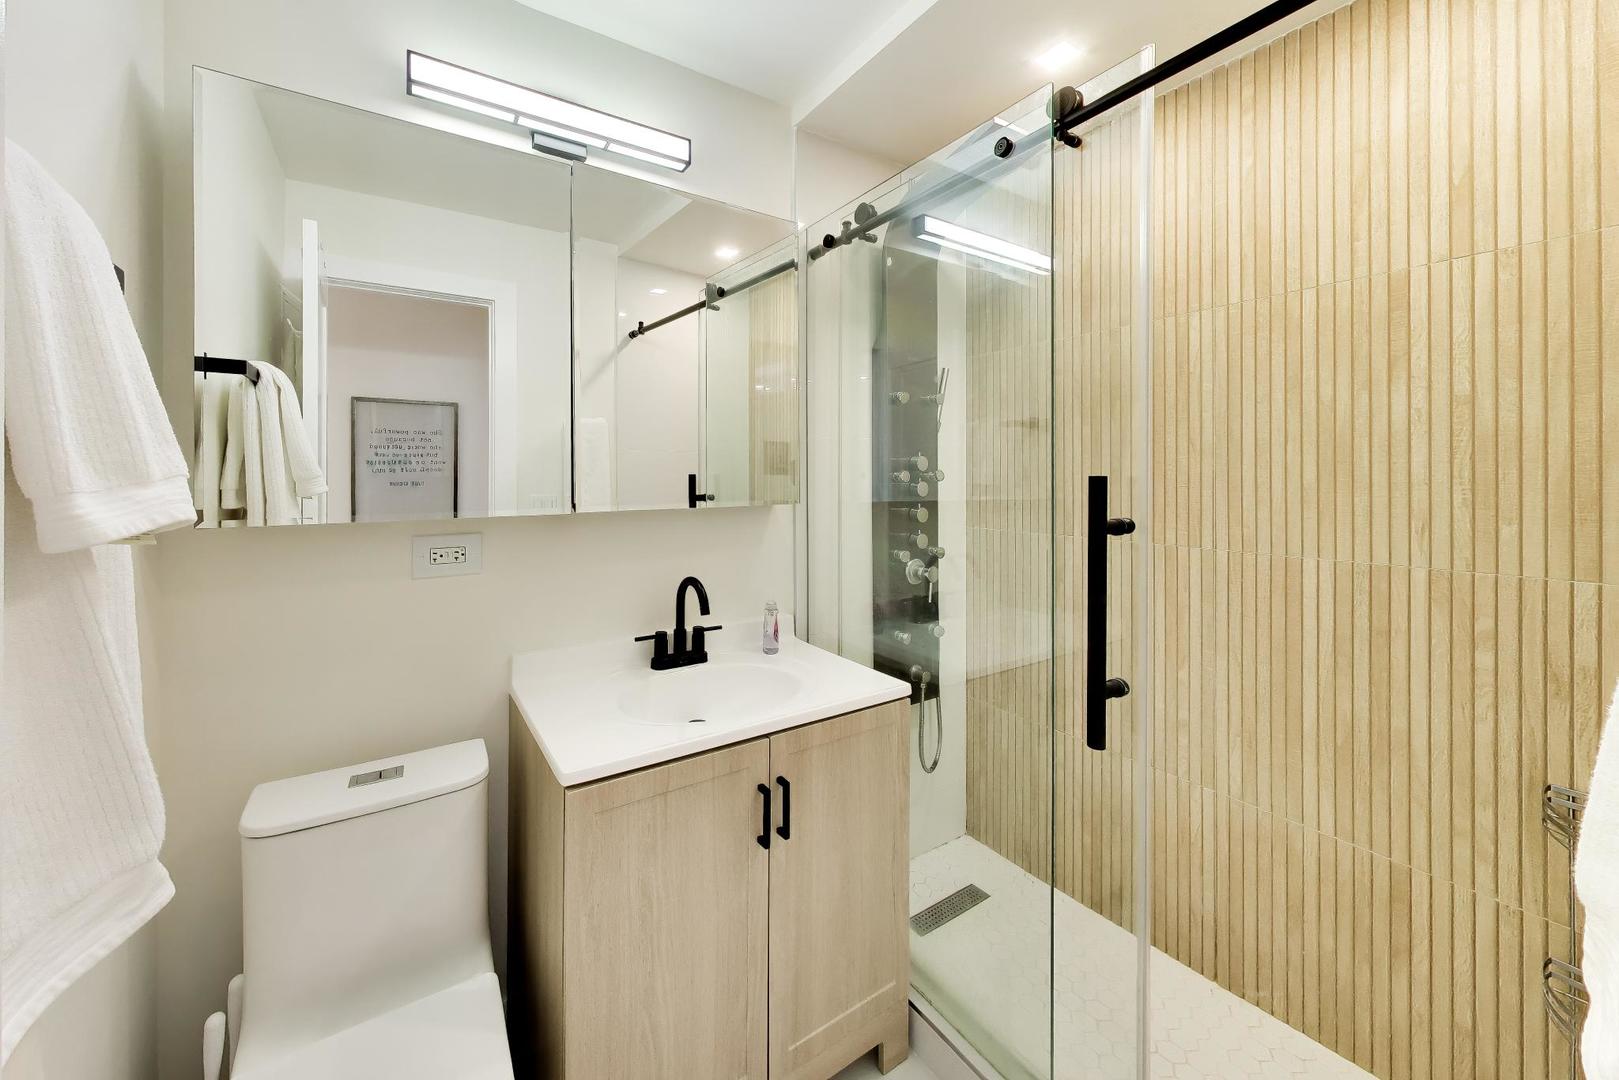
Modern bathroom with a glass shower, wood-look tile walls, and a light wood vanity.
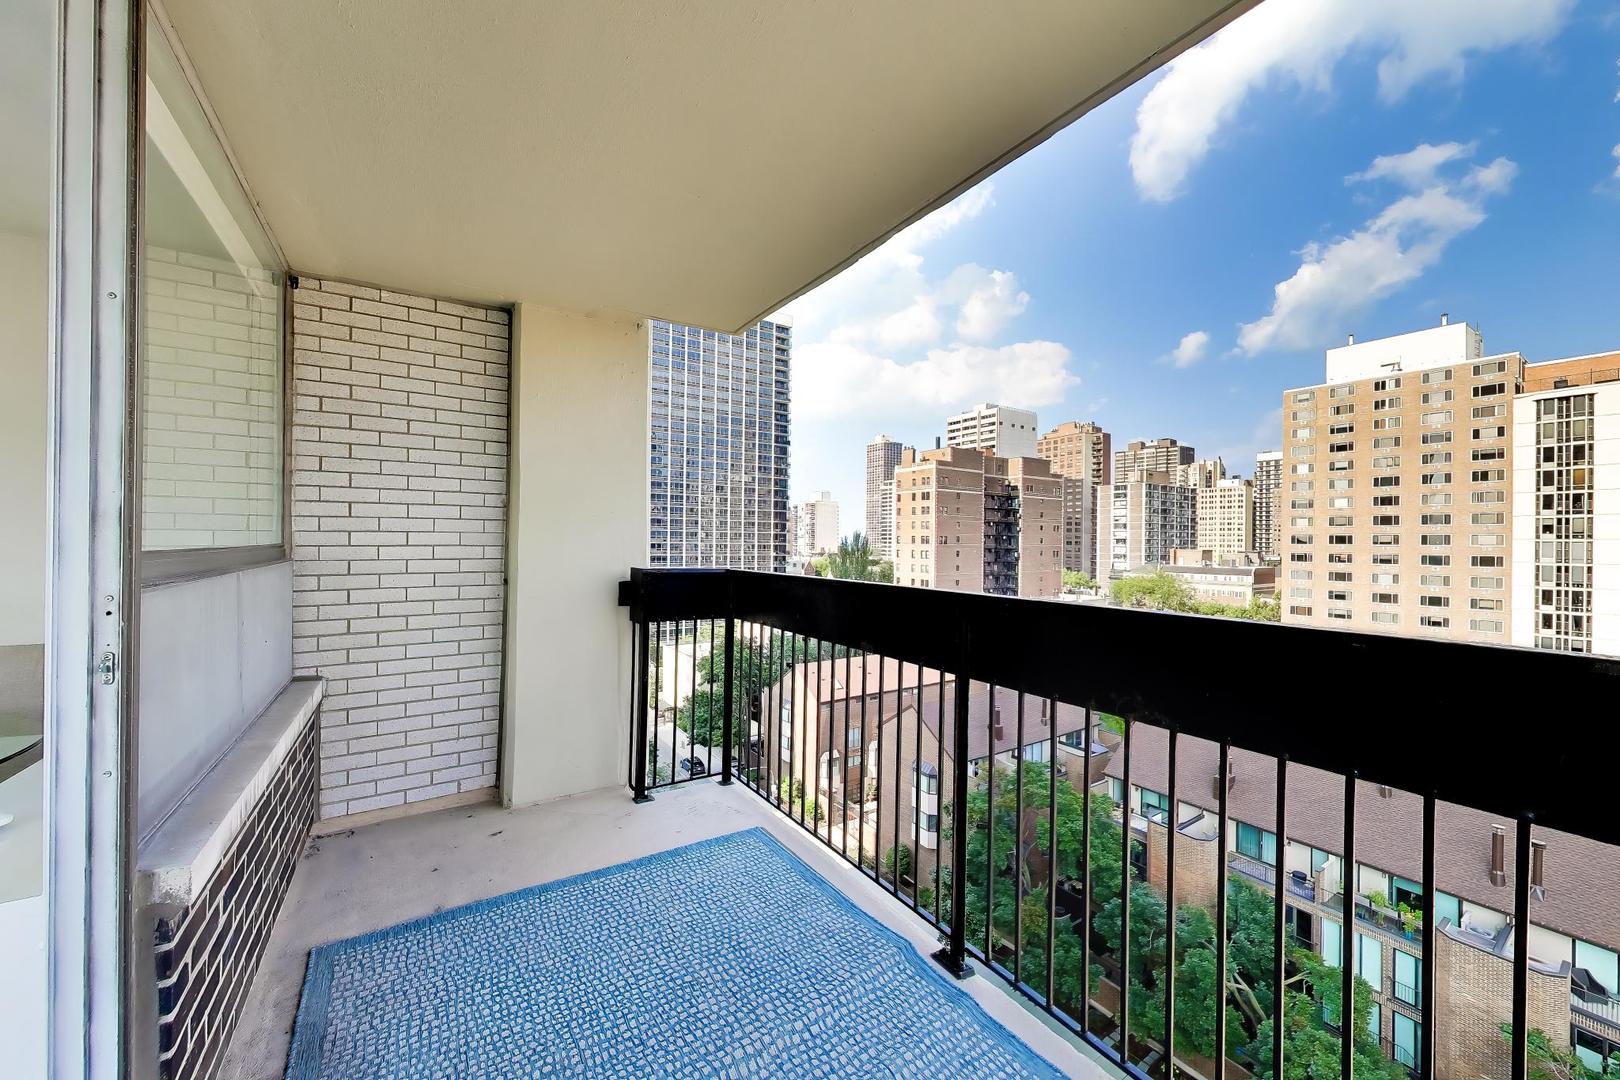
Covered balcony with a blue patterned rug and views of Chicago buildings.
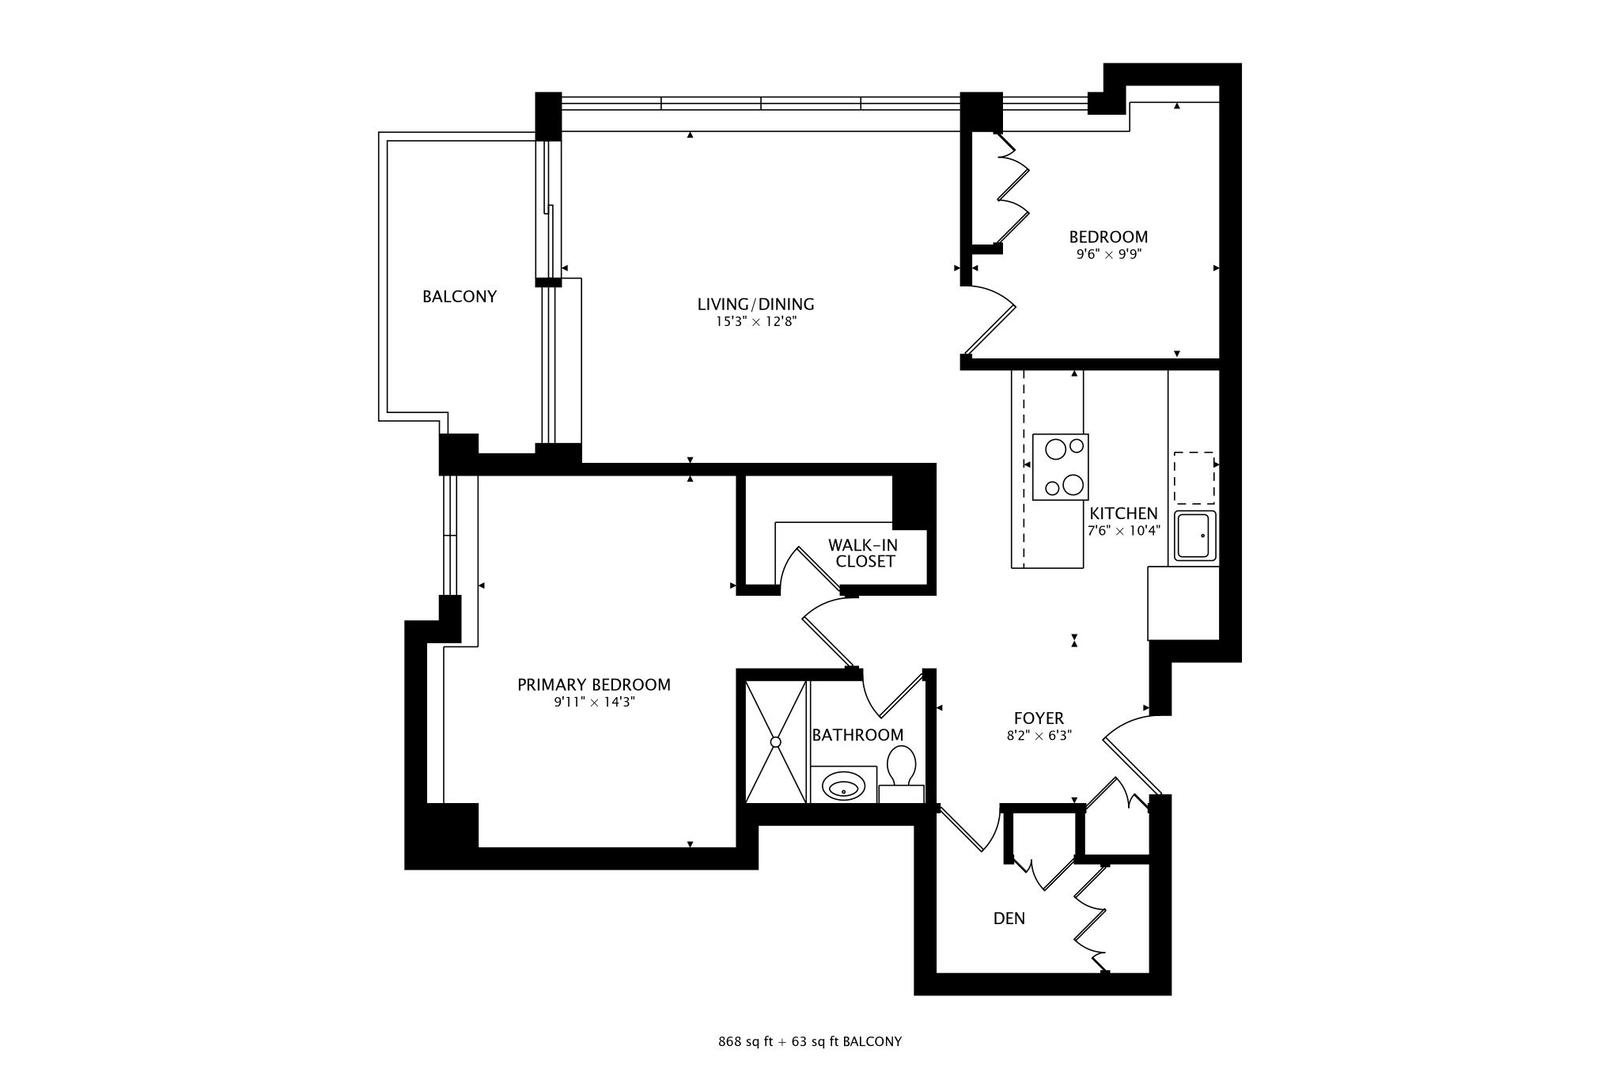
Condo floor plan showing two bedrooms, a den, open living and dining area, kitchen, bathroom, and balcony.
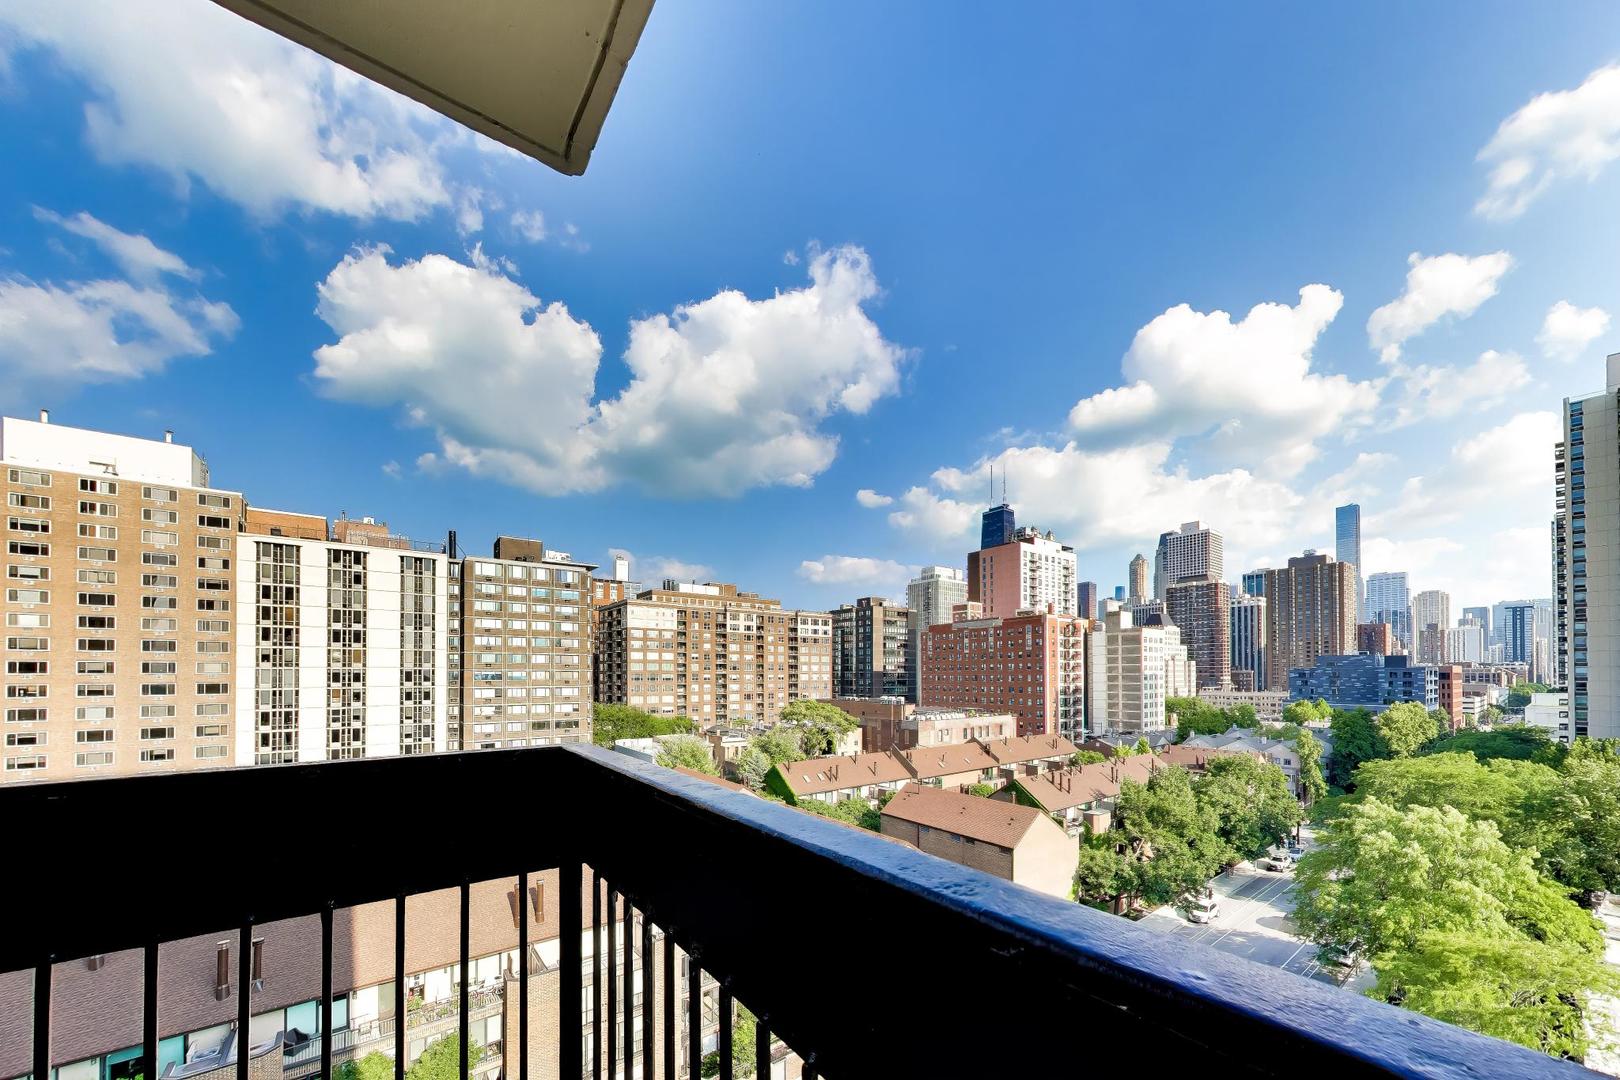
Balcony view of Chicago’s skyline above tree-lined streets and nearby rooftops.
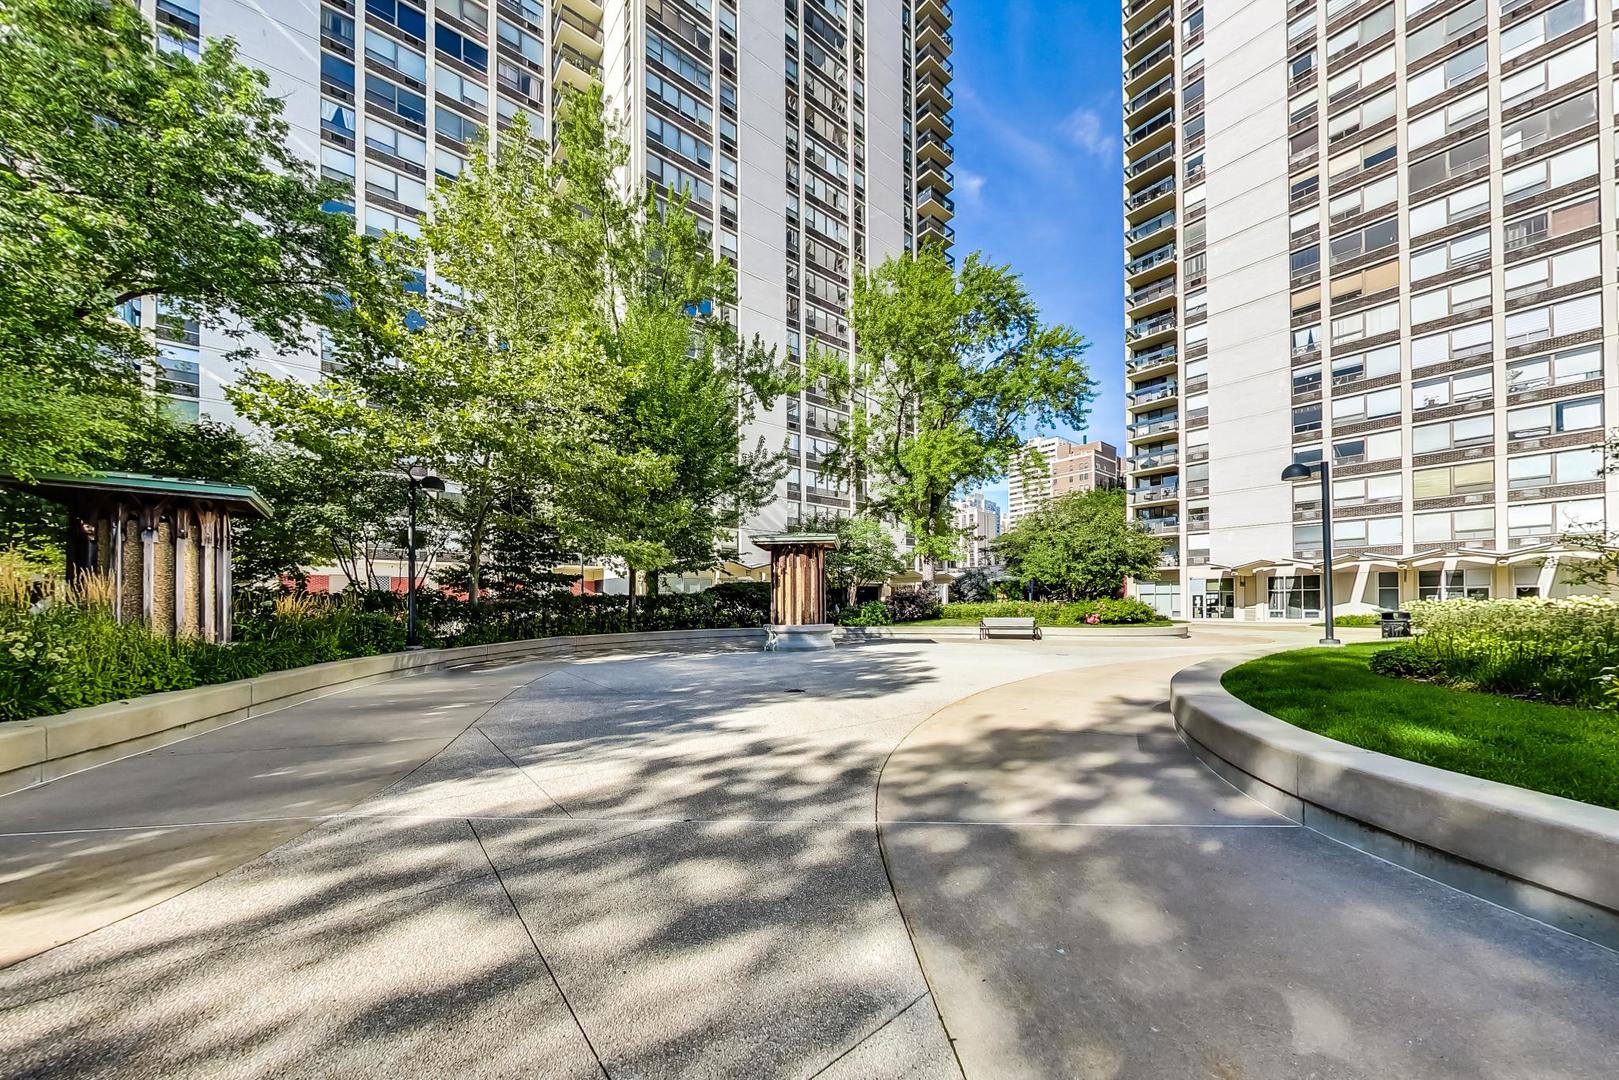
Landscaped courtyard between high-rise buildings, with a curved walkway, mature trees, and seating.
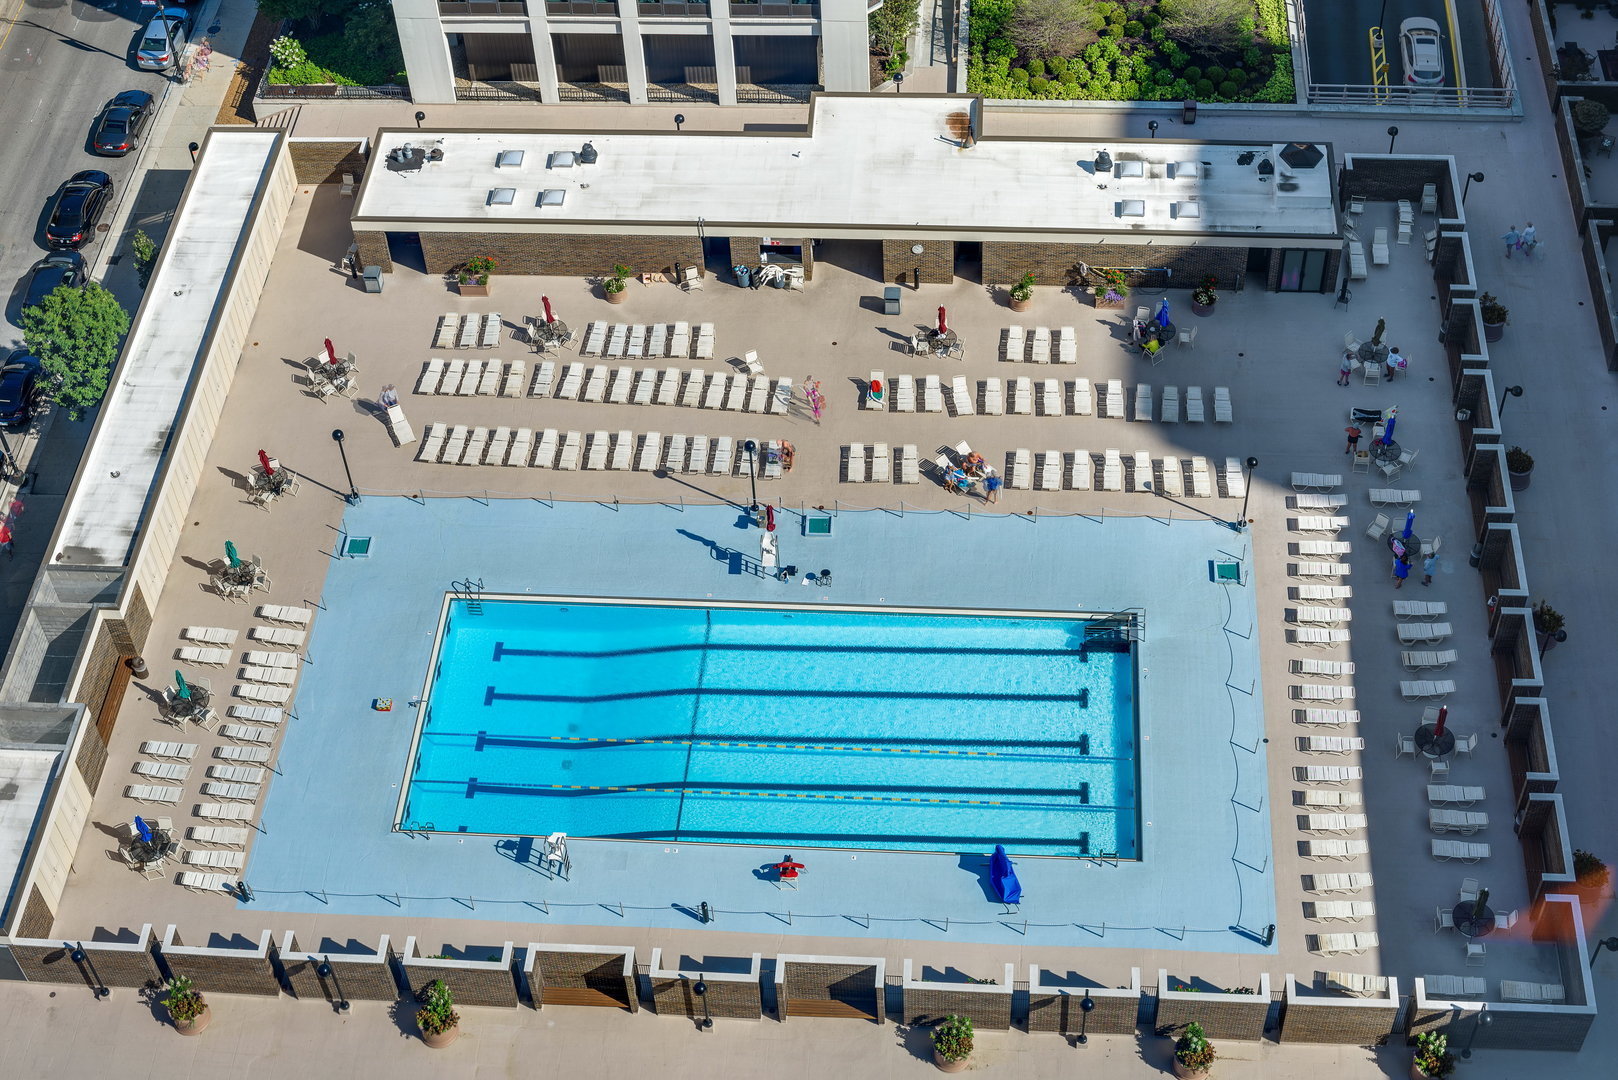
Aerial view of a rooftop swimming pool surrounded by rows of lounge chairs and a sun deck.
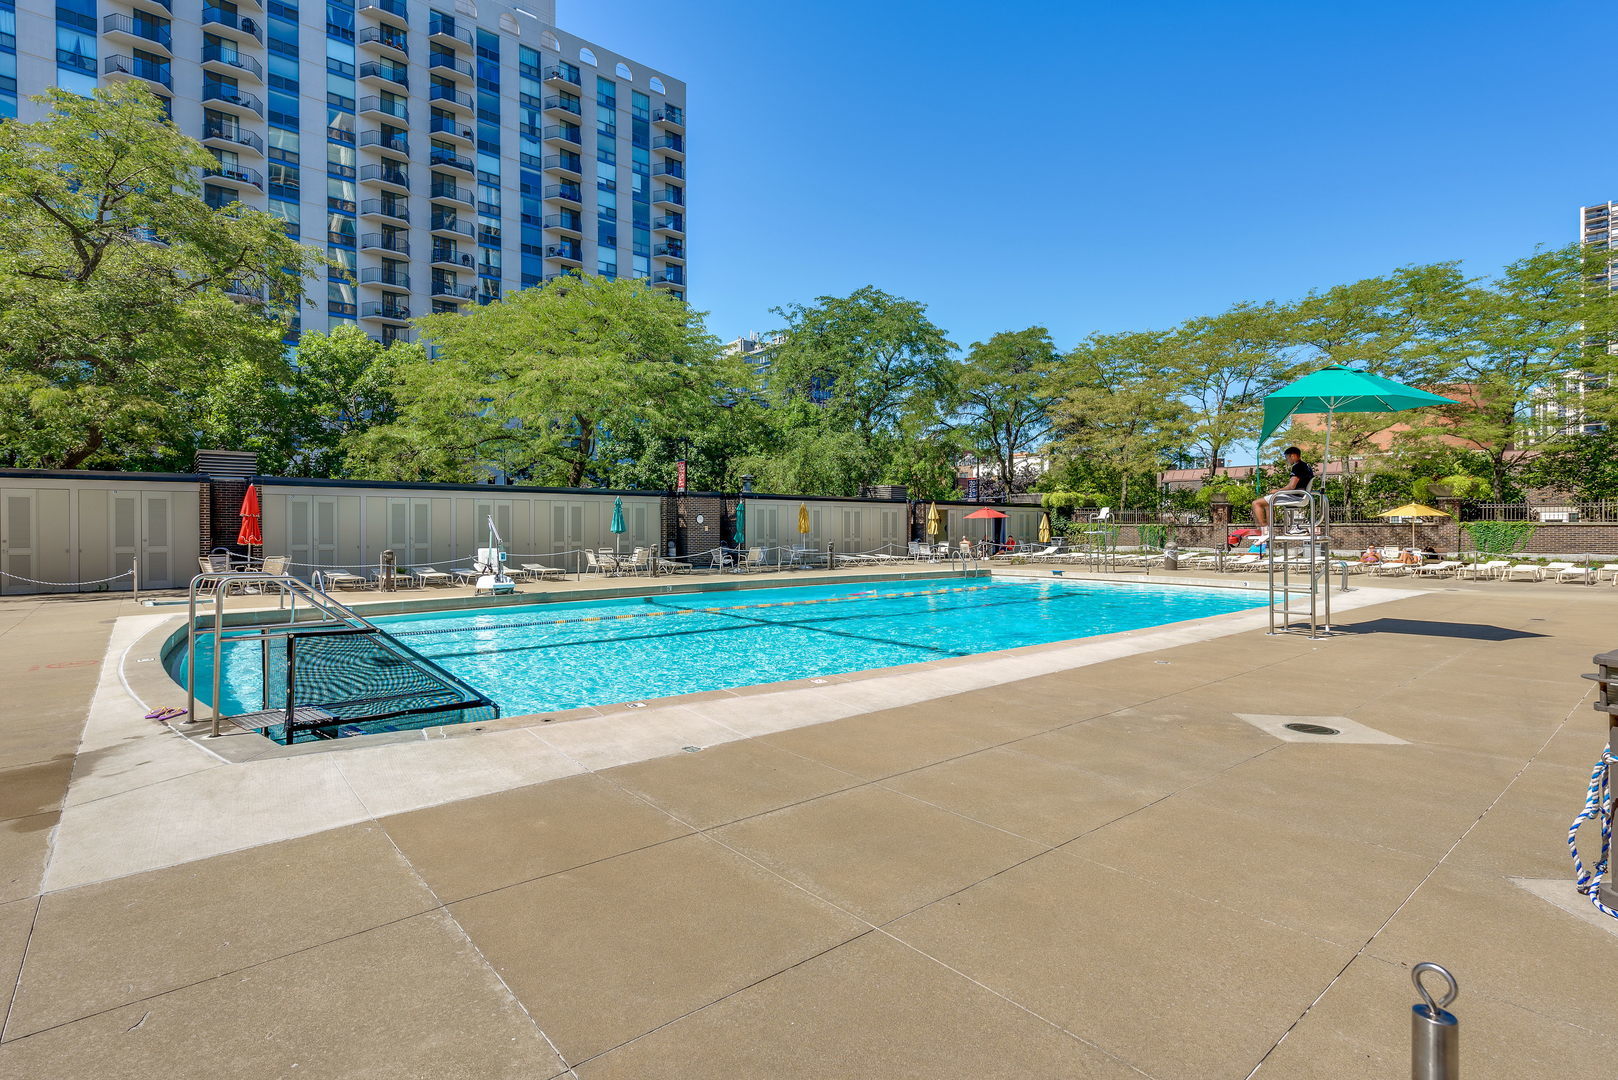
Outdoor pool beside a high-rise, with a wide sunlit deck and colorful umbrellas.
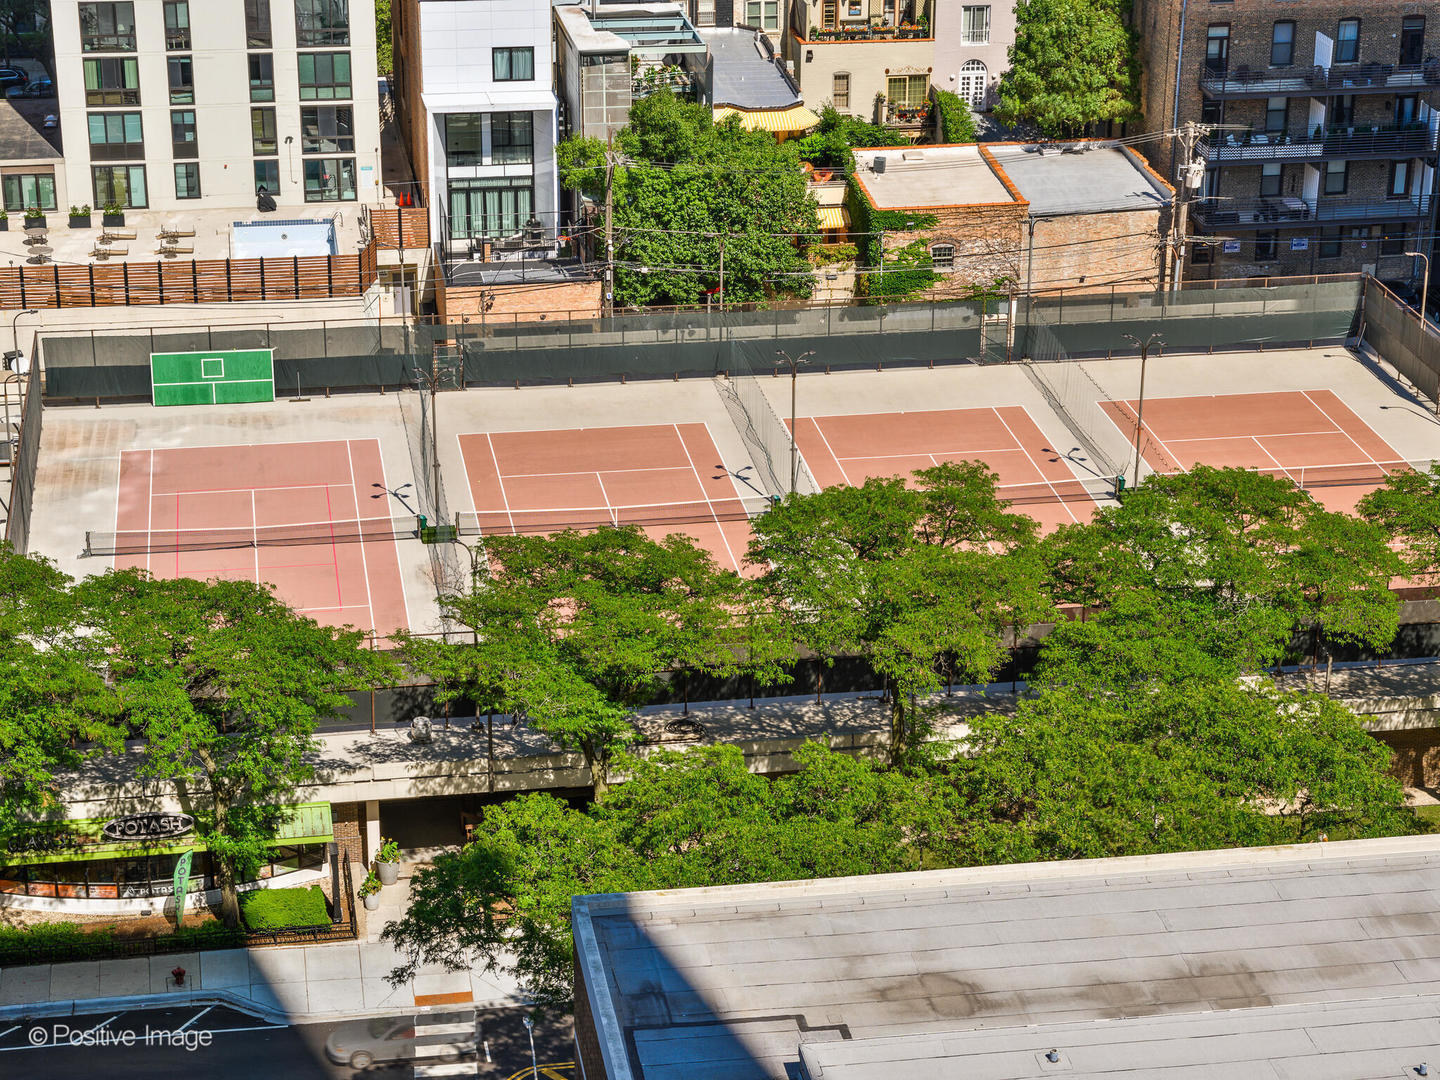
Tennis courts viewed from above, with leafy trees and surrounding city buildings.
Panoramic Chicago skyline view above tree-lined streets and low-rise homes.
SEE ALL PHOTOS
Dickinson House condominium tower with rows of balconies, seen through leafy trees.
Modern white condo kitchen with a large island, pendant lights, and stainless steel appliances.
Modern condo kitchen with glossy white cabinets, a marble-look backsplash, and a white island.
Modern kitchen with quartz island, black pendants, and city buildings visible through the window.
Staged living and dining area with floor-to-ceiling windows overlooking Chicago’s skyline.
Dining area with a glass table beside floor-to-ceiling windows overlooking Chicago’s skyline.
Open-plan living and dining room with a gray sofa, glass table, and kitchen beyond.
Furnished bedroom with built-in shelves, a floral bedspread, and a large window overlooking neighboring buildings.
Staged bedroom with built-in shelves, floral bedding, and a large window overlooking nearby buildings.
Staged bedroom with green floral bedding, matching bedside lamps, built-in shelves, and a geometric rug.
Bright bedroom with a green floral bedspread, black dresser, blue chair, and tall windows.
Walk-in closet with white built-in storage, hanging rods, adjustable shelves, and drawers.
Bedroom with a white bed, built-in shelves, and city views through a large window.
Furnished bedroom with a white bed, turquoise accent pillow, and mirrored wardrobe.
Apartment entryway with pale wood flooring, mirrored closet panel, geometric wall art, and a vintage Chicago poster.
Bright condo entry nook with mirrored closets and a slim wood desk beneath framed artwork.
Modern bathroom with a glass shower, wood-look tile walls, and a light wood vanity.
Covered balcony with a blue patterned rug and views of Chicago buildings.
Condo floor plan showing two bedrooms, a den, open living and dining area, kitchen, bathroom, and balcony.
Balcony view of Chicago’s skyline above tree-lined streets and nearby rooftops.
Landscaped courtyard between high-rise buildings, with a curved walkway, mature trees, and seating.
Aerial view of a rooftop swimming pool surrounded by rows of lounge chairs and a sun deck.
Outdoor pool beside a high-rise, with a wide sunlit deck and colorful umbrellas.
Tennis courts viewed from above, with leafy trees and surrounding city buildings.
Panoramic Chicago skyline view above tree-lined streets and low-rise homes.
Listed by Clare Spartz with @properties Christie's International Real Estate 773-208-3288
For Sale

1355 N Sandburg Terrace Unit: 1002D

1355 N Sandburg Terrace Unit: 1002D, Chicago, IL 60610

$419,900
OH, LUCKY YOU!! WE have a rarely available offering: recently gut renovated 2 bed, 1 bath corner condo + SOUTH/EAST views + balcony + den, in a pet friendly building in the perfect location between the Gold Coast and Old Town!! This is a most impressive, absolutely gorgeous condo with stunning finishes throughout and stunning views outside! Enjoy breathtaking views from the wrap around windows that provide abundant natural light + Chicago skyline. Enjoy top quality and tasteful finishes throughout: open kitchen w custom white gloss flat panel cabinets, black accented hardware, full tile backsplash, under-cabinet LED lighting, quartz counters & peninsula with breakfast bar and waterfall edge, designer black pendants. Top of the line appliances including Bosch built-in dishwasher & french-door refrigerator, slide-in range, Sharp microwave drawer. Bathroom is fully renovated with a walk-in shower w/ sliding glass door with black accented finish, Hansgrohe & Kohler fixtures, contemporary tiles. Large primary bedroom with professionally organized walk-in closet, desk/sitting area, recessed lighting and additional built-in shelving. Second bedroom has skyline views, fits a queen bed, has recessed lighting, built-in closet, separate a/c. Must love but didn't know it's an option: additional office/den which is unique to this tier! More to love: wide-plank natural color hardwood floors, black out shades in the bedrooms and perfect light-filtering shades for the main area, abundant closets - professionally organized, of course. All new electrical and plumbing. Monthly assessment includes heat, Direct TV (200+ channels) and internet service (1GB!), everything except electricity. Great amenities- Sandburg Village has 2 Olympic size outdoor heated swimming pools, tennis/pickle ball courts, landscaped courtyards. The building has door staff, additional storage (provided with unit), bike room. Convenient for transportation - 1 block to train/subway, buses, Lake Shore Dr, bike path. Located close to Old Town, downtown, Lincoln Park. Enjoy all attractions of the neighborhood - restaurants, nightlife, shopping, new Jewel, Lakefront trail, beach, parks. And yes, pets allowed.

2
beds

1
bath

Clare Spartz

Clare Spartz

Features & Amenities

Interior

  • total bedrooms2
  • Total bathroom1
  • full bathroom1
  • Laundry room Common Area
  • Flooring Hardwood
  • APPLIANCES Range, Microwave, Dishwasher, High End Refrigerator, Stainless Steel Appliance(s)
  • other interior Features Storage, Walk-In Closet(s), Open Floorplan

Area & Lot

  • Status For Sale
  • MLS® ID12737574
  • TypeCondo
  • NeighborhoodChicago
  • School District299

Exterior

  • STORIES29
  • Garage Space1.0
  • water SourceLake Michigan
  • utilitiesCable Available
  • PoolIn Ground
  • parkingHeated Garage, Yes, Leased, Attached, Garage
  • HEAT TYPESteam, Radiator(s)
  • AIR CONDITIONINGWall Unit(s)
  • sewerPublic Sewer
  • HOA AmenitiesBike Room/Bike Trails, Door Person, Coin Laundry, Elevator in Residence, Storage, On Site Manager/Engineer, Party Room, Sundeck, Pool, Receiving Room, Service Elevator(s)
  • other exterior FeaturesBalcony

Financial

  • Sales Price$419,900
  • Real Estate Tax $5,843/yr
  • HOA $892/mo
View Virtual Tour
Modern white condo kitchen with a large island, pendant lights, and stainless steel appliances.

Schedule a Showing

I would love to show you this beautiful property. Please select your preferred date and time below. I will be in touch shortly to confirm your appointment.

Schedule a Showing

I would love to show you this beautiful property. Please select your preferred date and time below. I will be in touch shortly to confirm your appointment.

Thank you for your interest in 1355 N Sandburg Terrace Unit: 1002D, Chicago, IL 60610. We are reviewing your request and will be in touch shortly!

Mortgage Calculator

Estimate your monthly mortgage payment, including the principal and interest, property taxes, and HOA. Adjust the values to generate a more accurate rate.

All estimates are provided for informational purposes only. Actual amounts may vary.
$0,000 Your Payment 20 15 65
$0,000 Your Payment

Chicago

Explore

Work With Clare

Contact Clare today so she can guide you through the buying and selling process. Get assistance in determining current property value, optimizing your home for top marketing shape though staging, crafting a competitive offer, writing and negotiating a contract, and so much more.

Follow Me on Instagram