Property photo 1
Property photo 2
Property photo 3
Property photo 4
Property photo 5
4 Beds
3 Baths
2,012 sqft

$399,900

38013 N Russell Avenue, Beach Park IL, 60087

Price per sqft$198.76
Built in1990
Property size2,012 sqft
Property typeResidential
Listed by Lori Mattice with RE/MAX Plaza 847-764-4663

Overview

Active

New

Listed Oct 10, 2026

Updated 27h ago

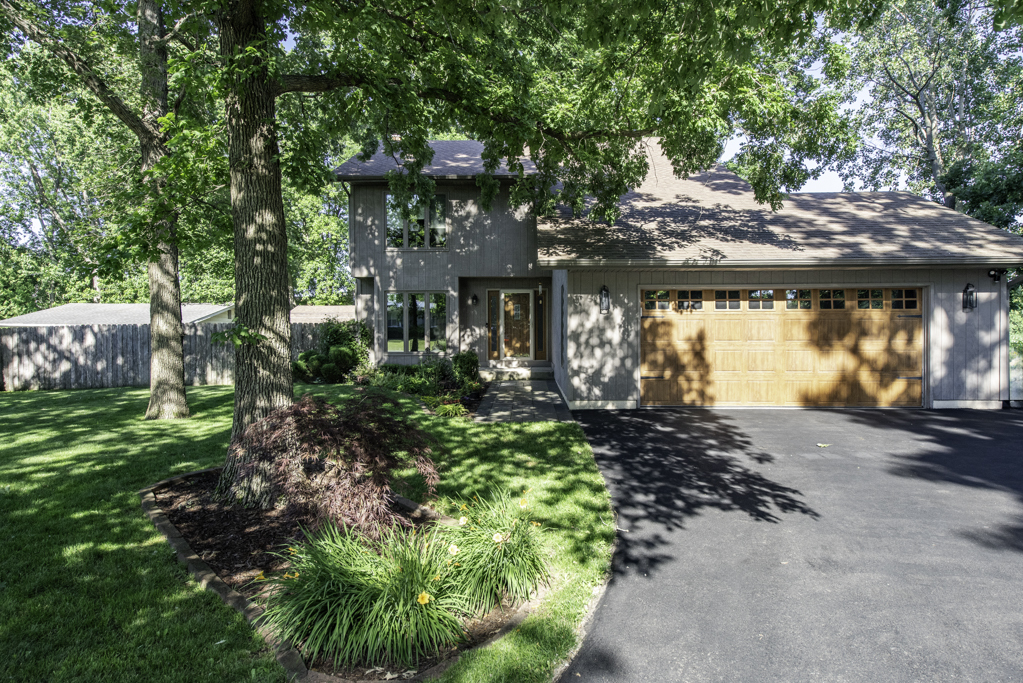
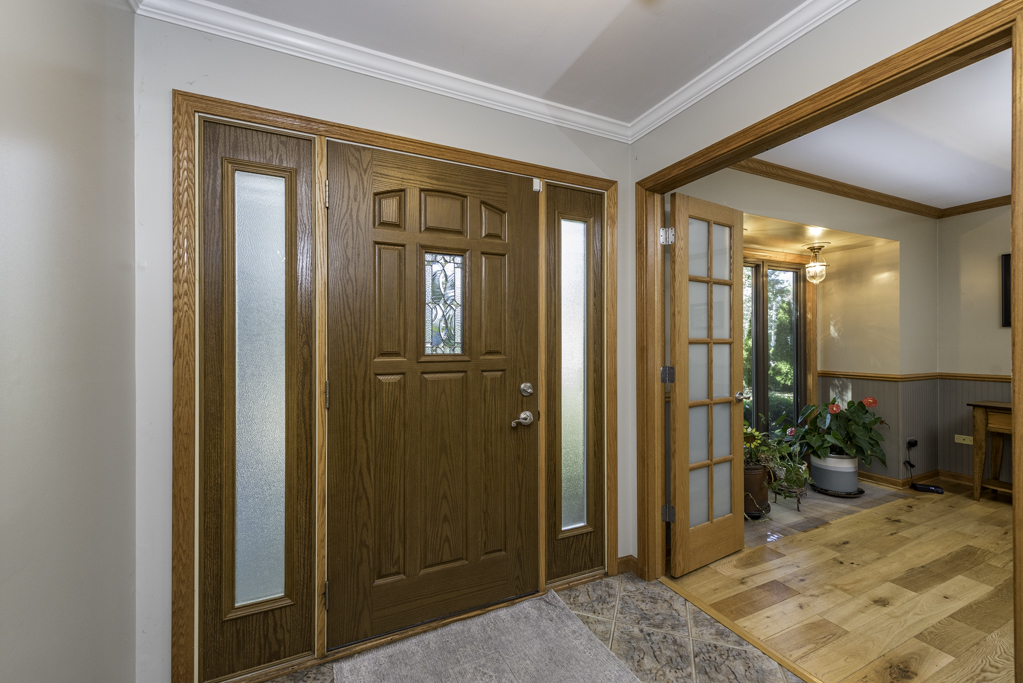
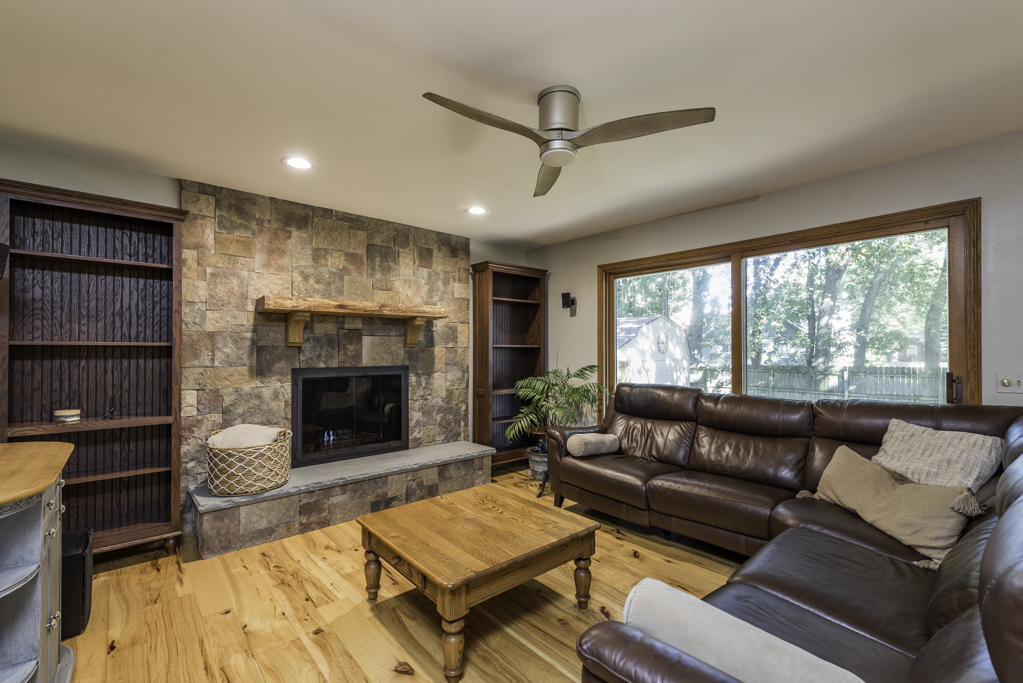
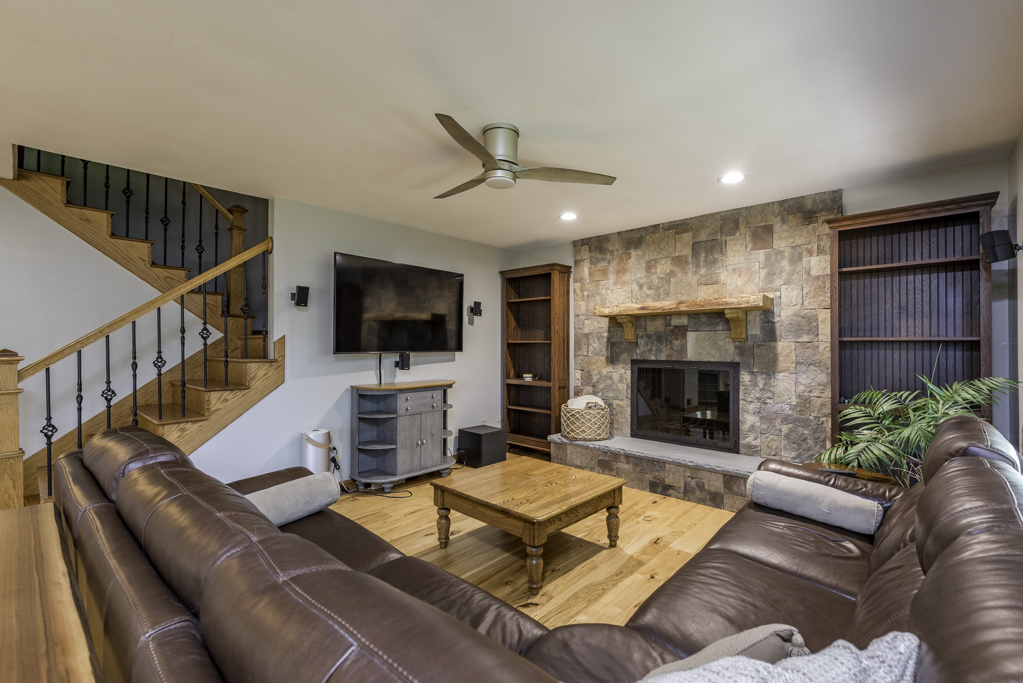
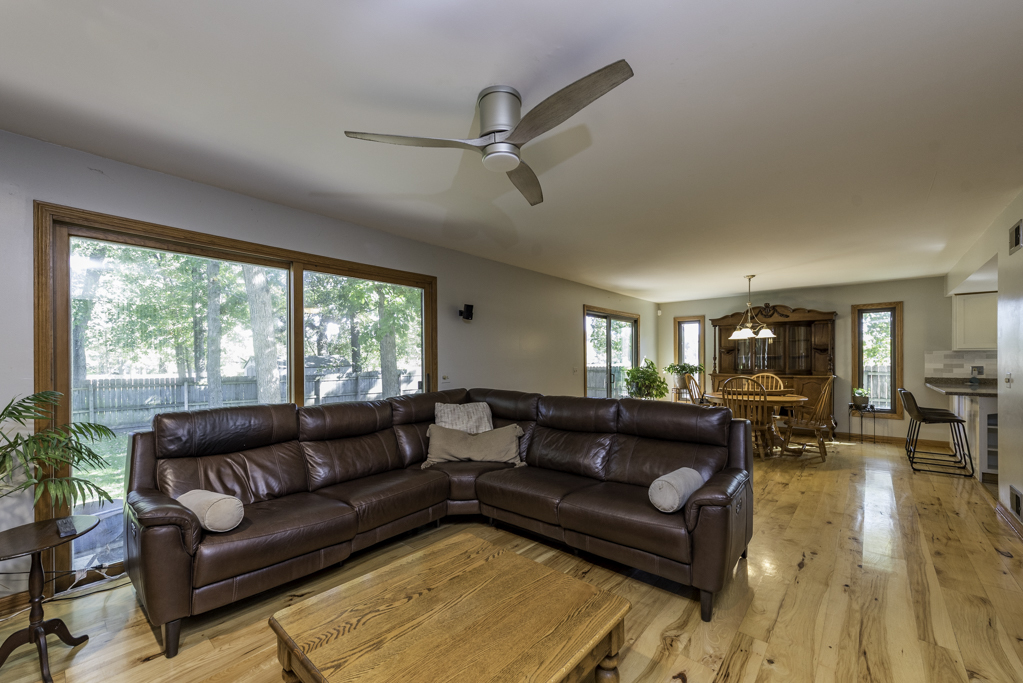
CUSTOM-BUILT BEAUTY IN AN INCREDIBLY PRIVATE AND PEACEFUL SETTING! Tucked away on a quiet dead-end road with a farm field for a neighbor, this lovingly maintained 2-story home offers over 2,700 sq feet of finished space, and a rare combination of privacy, natural beauty, and quality craftsmanship! Surrounded by gorgeous mature trees, you'll feel like you're in your own little retreat, yet you're just minutes from everyday conveniences! ** Step inside the welcoming foyer, where you'll immediately appreciate the warmth and character of this special home. To your left is a wonderful main-floor flex room with its own entrance, walk-in closet, and a huge west-facing window offering beautiful sunset views! Currently counted as a fourth bedroom, this versatile space would also make a fantastic home office, den, or guest room. Continue into the spacious GREAT ROOM, where the living and formal dining areas flow beautifully together, featuring GORGEOUS HICKORY HARDWOOD FLOORS, a warm and inviting fireplace, and sliding doors leading to the outdoors. The updated kitchen is just steps away and features Corian countertops, attractive backsplash, stainless steel appliances including a NEW refrigerator, and a pantry closet with convenient pull-out drawers. An updated powder room completes the main level. ** Upstairs you'll find three generously sized bedrooms, including a wonderful PRIMARY SUITE! The primary bedroom features a walk-in closet and sliding glass doors leading to your own private deck overlooking the beautiful mature trees. Just imagine enjoying your morning coffee here, surrounded by nature! The private primary bath offers a skylight, jetted soaking tub, separate shower, gorgeous granite-topped double vanity, and custom flooring. Bedroom two also features a walk-in closet, while bedroom three offers a double closet. The second full bathroom upstairs has been beautifully updated with ceramic tile and modern fixtures. ** But there's MORE! The FULL, MOSTLY FINISHED BASEMENT provides an enormous family/recreation room, currently being used as a home gym, complete with a custom wood bar and mini refrigerator! You'll also find a spacious mechanical/laundry room with washer and dryer, abundant storage, and an escape window. ** The quality throughout this home is impressive, including SOLID OAK INTERIOR DOORS! These sellers have taken exceptional care of their home, and it shows! Additional highlights include NEWER WINDOWS (all replaced within approximately the last six years) with a transferable lifetime warranty, a roof approximately 10 years old, attractive CEDAR EXTERIOR, and an attached 21/2-car garage. ** Outside is where this property truly shines! Enjoy the beautiful tiled patio, firepit, fully fenced yard, and gorgeous mature trees that create an incredibly peaceful atmosphere. There's even an ADORABLE OVERSIZED SHED with a concrete floor, perfect for hobbies, gardening equipment, or additional storage! The property is connected to CITY WATER AND SEWER ** CUSTOM BUILT, BEAUTIFULLY MAINTAINED, AND SURROUNDED BY NATURE! This is the kind of property that doesn't come along every day. If you've been dreaming of a quiet, private setting with room to spread out, beautiful updates, and a home that's been truly loved, THIS IS IT! A MUST SEE!

$2,661/mo

Est. mortgage payment based on a $399,900 home price.

All estimates are provided by Luxury Presence for informational purposes only. Actual amounts may vary.

Additional information

MLS® ID
12767016

Interior Features

Bedrooms
4
Bathrooms
3
Fireplace
Yes
Cooling
Yes
Heating
Yes
Basement
Yes

Exterior Features

Lot Size
0.29 Acres

Other Property Details

Taxes
$8,485
Tax Frequency
Annually
Garage
Yes
MLS provider logo

Listed by Lori Mattice with RE/MAX Plaza 847-764-4663

The data relating to real estate for sale on this website comes in part from the Broker ReciprocitySM Program of Midwest Real Estate Data. Real estate listings held by brokerage firms other than Clare Spartz are marked with the Broker ReciprocitySM logo or the Broker ReciprocitySM thumbnail logo (a little black house) and detailed information about them includes the name of the listing brokers.

Based on information submitted to the  MLS GRID for MRED 10/13/2026. All data is obtained from various sources and may not have been verified by broker or MLS GRID. Supplied Open House Information is subject to change without notice. All information should be independently reviewed and verified for accuracy. Properties may or may not be listed by the office/agent presenting the information. IDX information is provided exclusively for consumers’ personal non-commercial use, and may not be used for any purpose other than to identify prospective properties consumers may be interested in purchasing. Data is deemed reliable but is not guaranteed by MTP or MRED. The use of the MRED Data may be subject to an end-user license agreement prescribed by the Member Participant’s applicable MLS if any and as amended from time to time. Properties displayed may be listed or sold by various participants in the MLS. Properties displayed may be listed or sold by various participants in the MLS.

©2026 Listings Courtesy of MRED as distributed by MLS GRID. All rights reserved.

Data is refreshed every 3 hours. Listing last updated 3:52 AM UTC on 10/13/2026. 

DMCA Notice


Powered by Luxury Presence

